
Price Reduction - Eco Friendly


















Address
20 Deer Trace, Clanton, AL
Price
$ 425,000
Property Attributes
- MLS#584279
- TypeSingle Family
- Listing Status Active
- CountyChilton
- CityClanton
- NeighborhoodDeer Trace
- Zip35045
- Style
- Year Built2003
- Price$ 425,000
- Bedrooms5
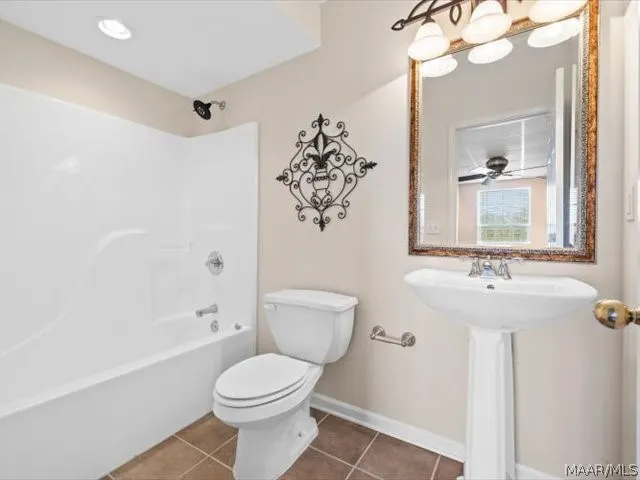
- Full Bathrooms3
- Half Bathrooms1
- Sqr Footage3156
- Lot Size0.66 Acres
Data Source:
Montgomery MLS (MAAR)
Property Description
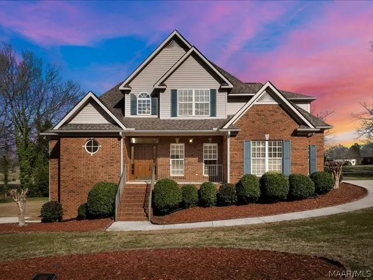
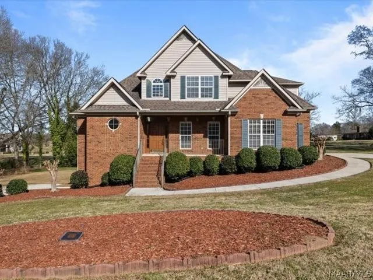
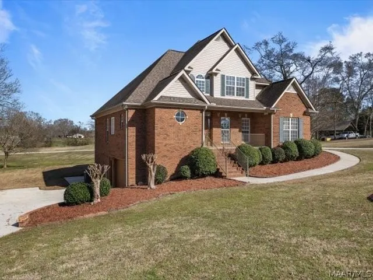
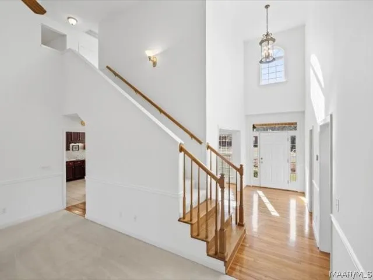
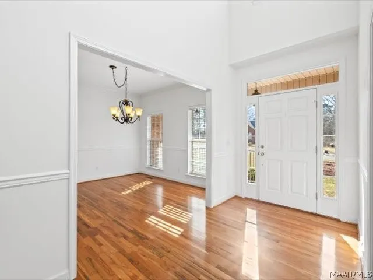
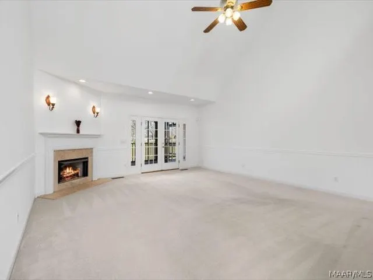
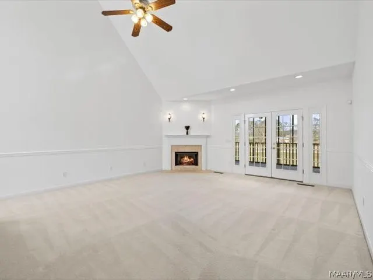
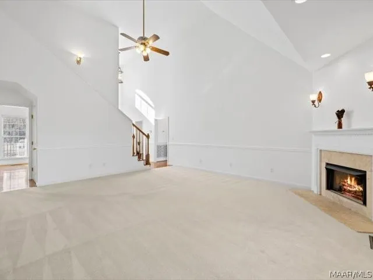
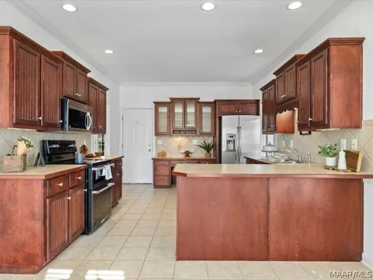
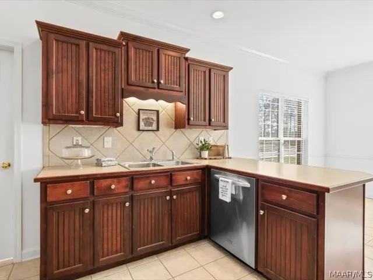
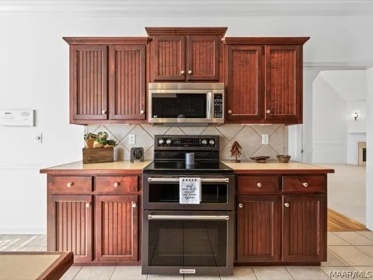
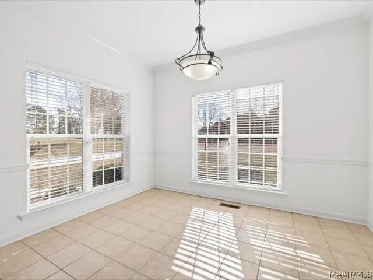
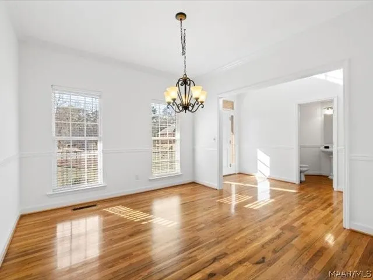
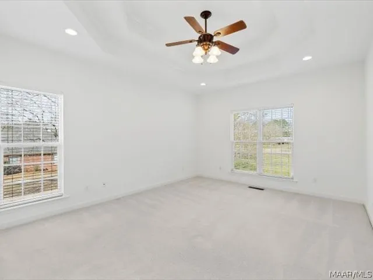
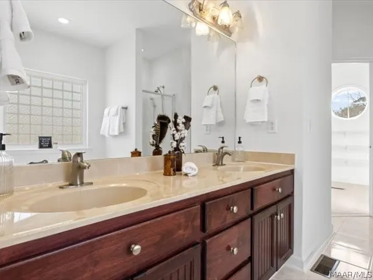
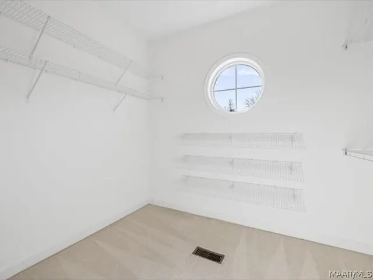
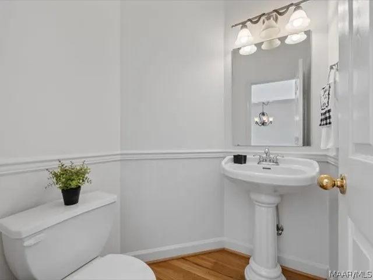
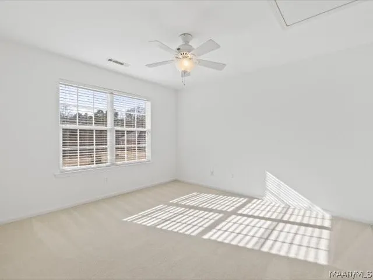
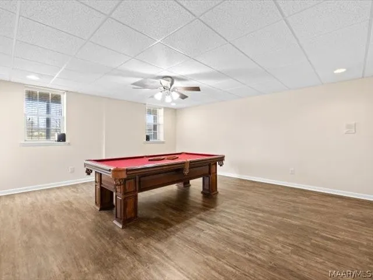
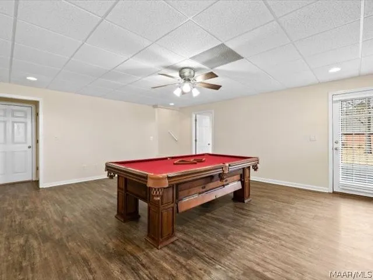
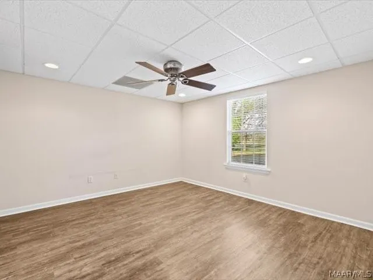
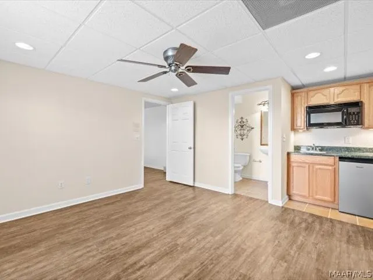
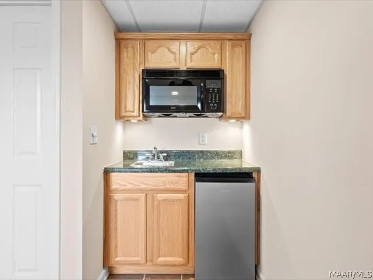
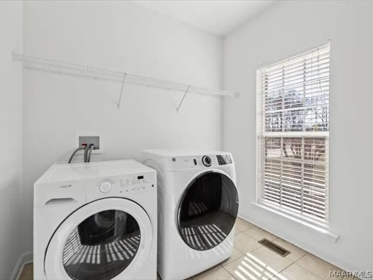
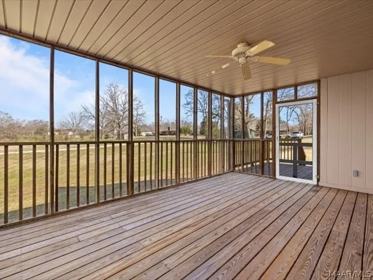
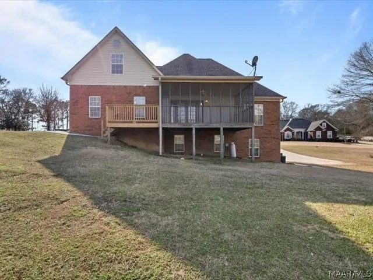
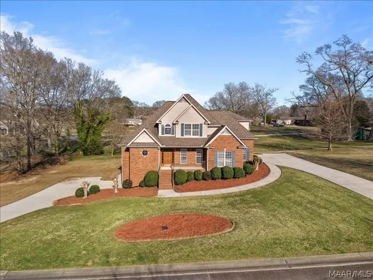
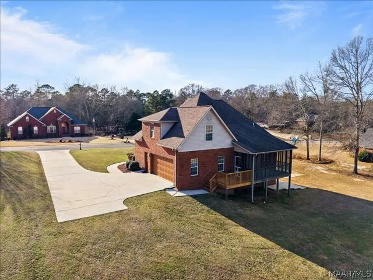
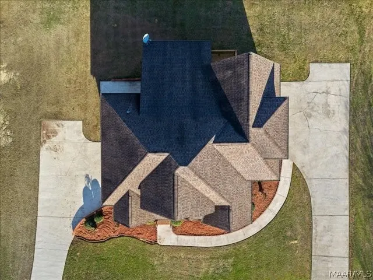
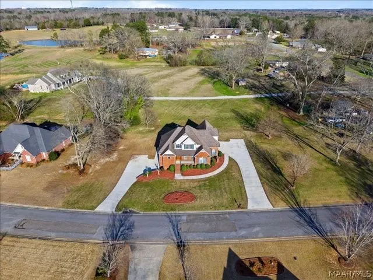
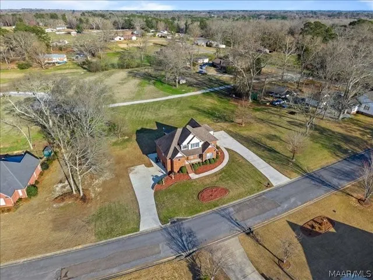
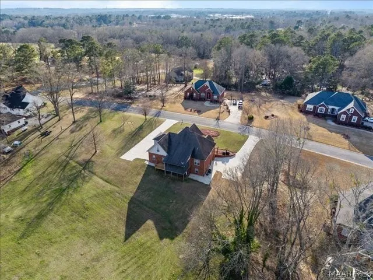
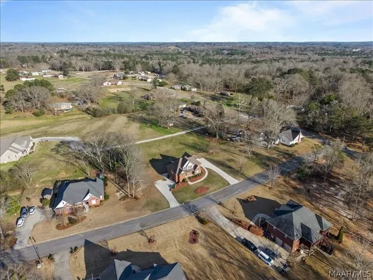
Welcome to 20 Deer Trace in Clanton, Alabama — a beautifully custom-built home (2003) offering three full levels of living space in a highly desirable neighborhood just minutes from Clanton High School and with convenient access to Interstate 65 for easy travel to Montgomery or Birmingham. Situated on approximately .66 acre +/-, this spacious residence is ideal for a large or multi-generational family, featuring cathedral ceilings and bright neutral paint tones that enhance the open feel of the main-level living room and private master suite. The foyer and formal dining room showcase beautiful hardwood flooring, while the fully equipped kitchen offers stainless steel appliances, custom cabinetry, pantry storage, an eat-in area, and a full laundry room complete with washer and dryer. Upstairs, you will find three additional bedrooms, a shared full bath, and walk-in attic storage with extra closet space. The finished lower level provides even more versatility with a large den or family room, a full bedroom and bathroom, and a mini kitchen complete with sink, dishwasher, microwave, and cabinetry — perfect for extended family or guests. Additional highlights include a workshop, an under-home storm safe area for peace of mind, two separate driveways, two garages, abundant parking, and a generous lot that offers both privacy and room to enjoy outdoor living — making this exceptional property a rare opportunity in the heart of Clanton.
| Price History | |
|---|---|
| 3/11/2026 | Listed $499,900 |
| 3/30/2026 | 5$475,000 |
| 6/1/2026 | 6$444,900 |
| 9/1/2026 | 4$425,000 |
General Features
| Sewer | Septic Tank |
|---|---|
| Heating | Heat Pump,Multiple Heating Units |
| Cooling | Ceiling Fan(s),Heat Pump,Multi Units |
| Utilities | Electricity Available,High Speed Internet Available,Propane |
| Possession | Close Of Escrow |
| Appliances | Electric Water Heater,Dryer,Washer |
| Garage Spaces | 3 |
| Patio/Porch Features | Covered,Deck,Porch,Screened |
| Pool Features | None |
| Security Features | Fire Alarm |
| Construction Materials | Brick |
| Year Built | 2003 |
| Levels | One and One Half |
| Property Subtype | Single Family Residence |
| County | Chilton |
| New Construction | false |
| Property Type | Residential |
| HOA | false |
| Attached Garage | true |
| Energy Efficient | Doors,Windows |
| Subdivision Name | Deer Trace |
| Garage Y/N | true |
| Full Baths | 3 |
| Status | Active |
| Directions | I-65 NORTH TO EXIT 208, EXIT OFF ON CO RD 28 AT SHONEY'S, TRAVEL TOWARD DOWNTOWN CLANTON, TURN LEFT ON THRASH RD, CONTINUE TO A 4-WAY STOP, TURN LEFT ON TEMPLE ROAD AT THE 4-WAY, TURN LEFT INTO DEER TRACE SUBDIVISION, FIRST HOME ON RIGHT. |
| ModificationTimestamp | 2026-09-10T14:46:03.907-00:00 |
| City | Clanton |
| Lot Size Units | Acres |
| Home Warranty Y/N | false |
| Property Condition | New Construction |
| Lease Considered Y/N | false |
| Standard Status | Active |
| Year Built Source | Public Records |
| Property Sub Type Additional | Single Family Residence |
| PostalCity | Clanton |
| Legal Description | LOT 17 "DEER TRACE" SL93 PG 5 S6 T21 R15 |
Interior Features
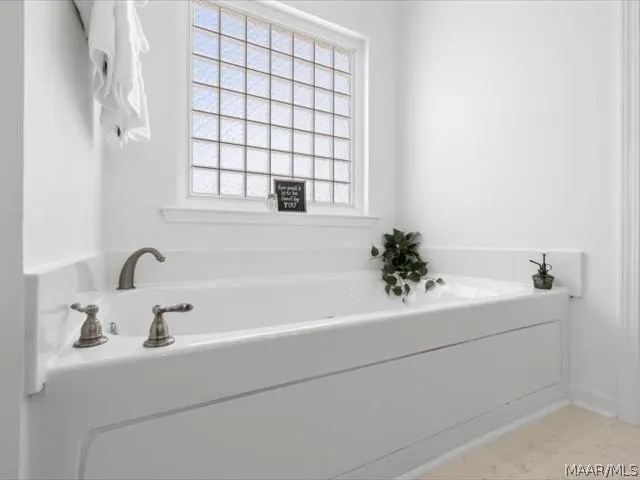
| Interior Amenities | Attic,Wet Bar,Tray Ceiling(s),Double Vanity,High Ceilings,Jetted Tub,Linen Closet,Pull Down Attic Stairs,Storage,Separate Shower,Vaulted Ceiling(s),Walk-In Closet(s),Workshop,Window Treatments,Programmable Thermostat,Split Bedrooms |
|---|---|
| Basement | Finished |
| Flooring | Carpet,Plank,Tile,Vinyl,Wood |
| Basement (Y/N) | true |
| Air Conditioning Y/N | true |
| Heating Y/N | true |
| Window Features | Blinds,Double Pane Windows |
| Half Baths | 1 |
| Laundry Features | Washer Hookup,Dryer Hookup |
| Total Bedrooms | 5 |
| LivingAreaSource | Appraiser |
| Total Baths | 4 |
Exterior Features
| Exterior Amenities | Deck,Porch |
|---|---|
| Parking Features | Attached,Driveway,Garage,Garage Door Opener,Parking Pad |
| Lot Features | City Lot,Subdivision |
| Water Source | Public |
| Lot Size Area | 0.66 |
| Foundation Details | Basement |
| Lot Dimensions | 245 X 148 |
| Lot Size Acres | 0.66 |
| Waterfront Y/N | false |
Amenities
- Foreclosure
- Views
- Short Sale
- New Construction
- Adult 55+
- Lease To Own
- No HOA Fees
- Furnished
- Primary On Main
- Air Conditioning
- Seller Finance
- Green
- Fixer Upper
- Horse
- Golf
- Fireplace
- Deck
- Garage
- Basement
- Pool
Property vs Single Family Average in 35045
Price
Year Built
 Montgomery Area Association of REALTORS® All information deemed reliable but not guaranteed. All properties are subject to prior sale, change or withdrawal. Neither listing broker(s) or information provider(s) shall be responsible for any typographical errors, misinformation, misprints and shall be held totally harmless. Listing(s) information is provided for consumer's personal, non-commercial use and may not be used for any purpose other than to identify prospective properties consumers may
