
Eco Friendly












Address
111 Valhalla Drive, Evergreen, AL
Price
$ 550,000
Property Attributes
- MLS#584484
- TypeSingle Family
- Listing Status Active
- CountyConecuh
- CityEvergreen
- NeighborhoodEvergreen Estates
- Zip36401
- Style
- Year Built1993
- Price$ 550,000
- Bedrooms4
- Full Bathrooms3
- Half Bathrooms2
- Sqr Footage3640
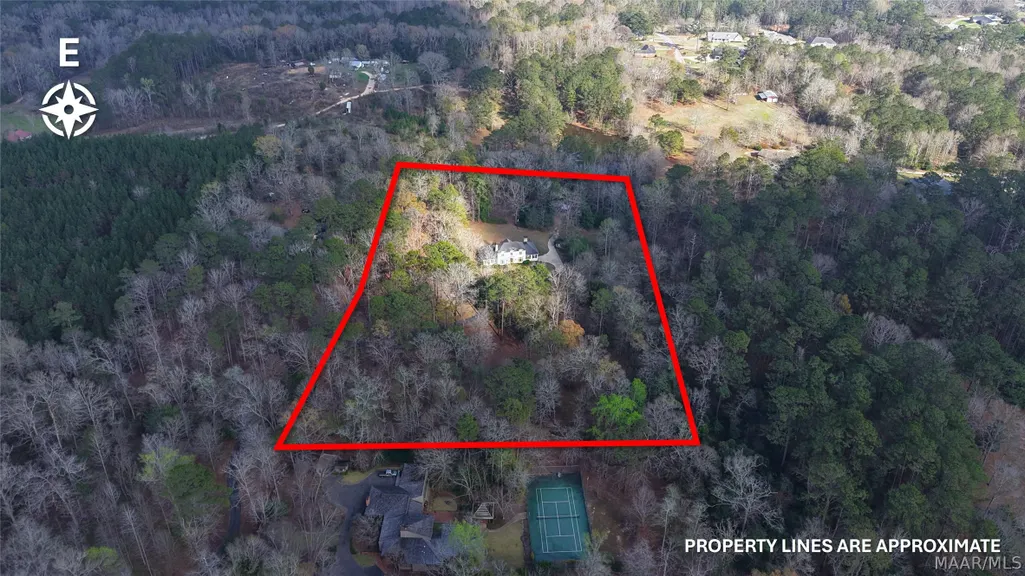
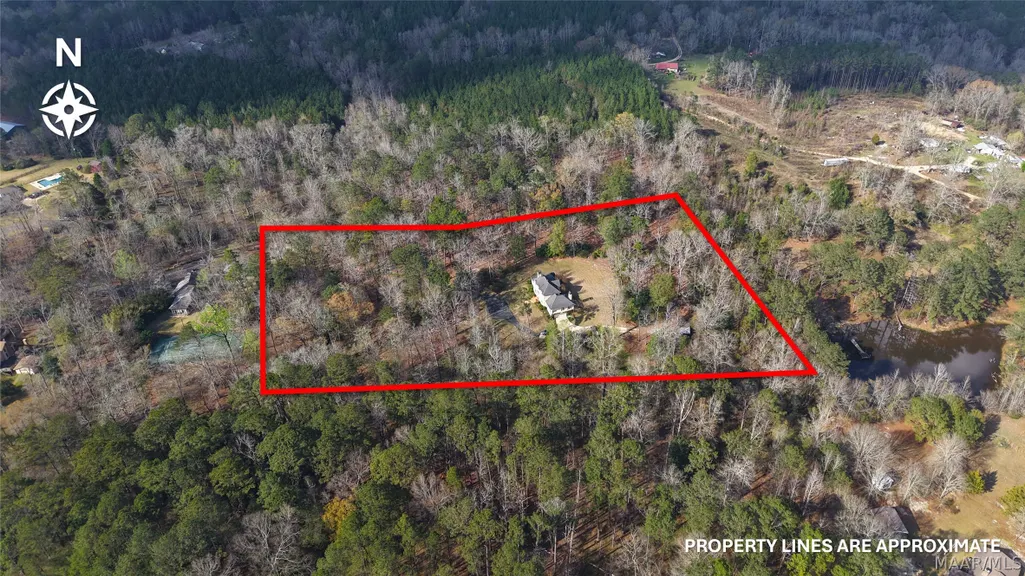
- Lot Size5.28 Acres
Data Source:
Montgomery MLS (MAAR)
Property Description
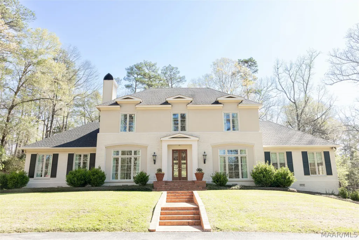
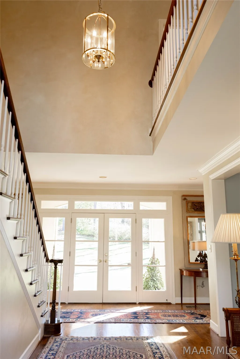
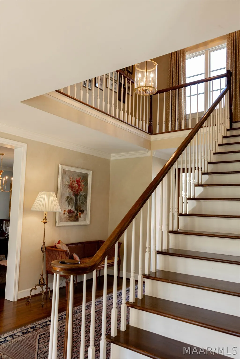
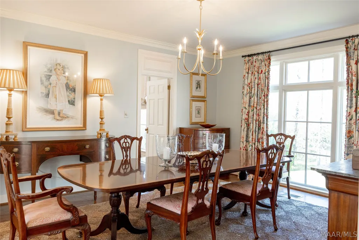
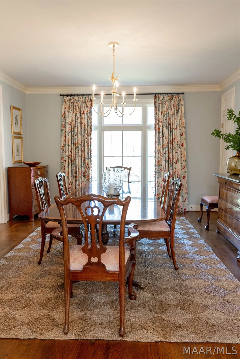
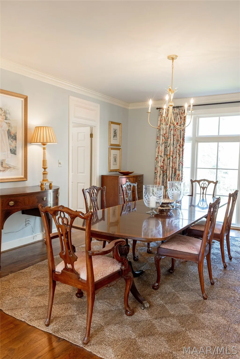
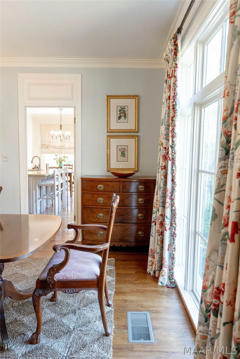
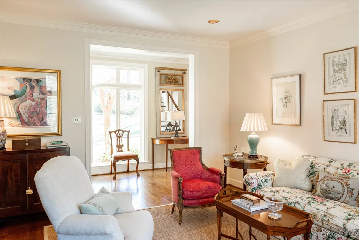
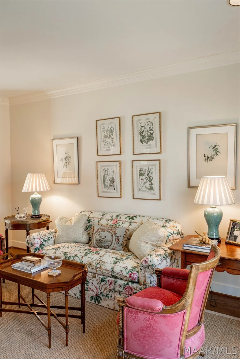
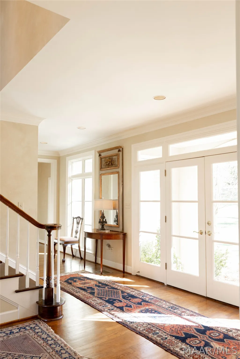
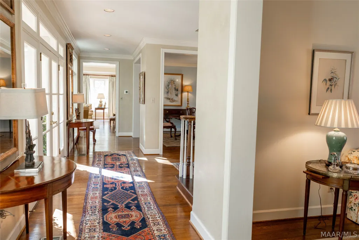
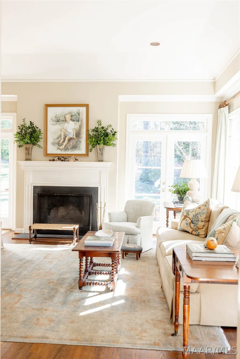
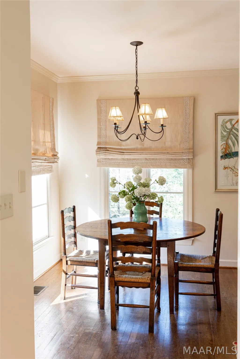
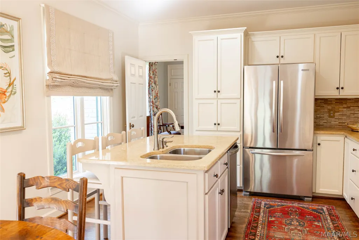
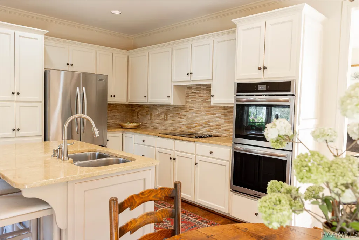
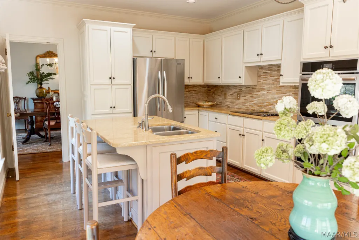
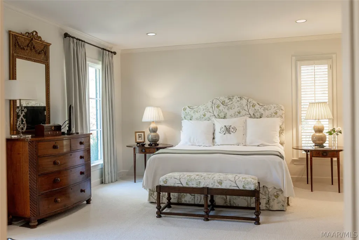
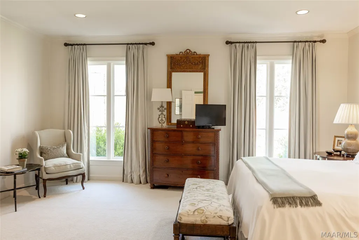
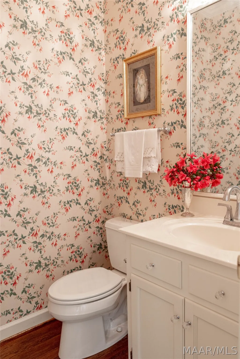
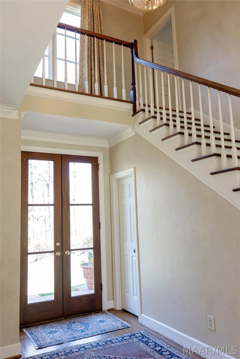
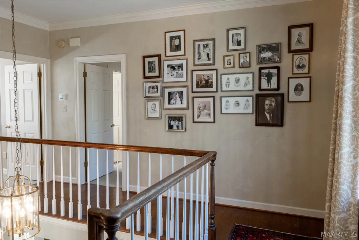
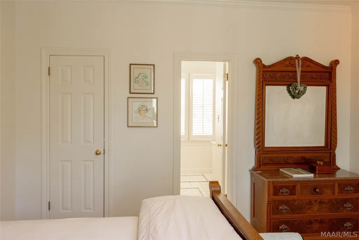
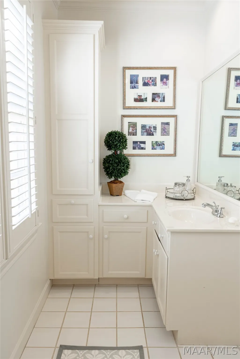
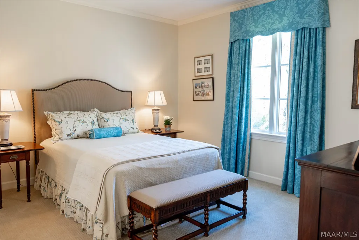
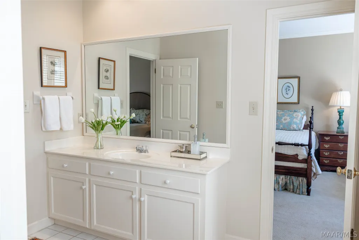
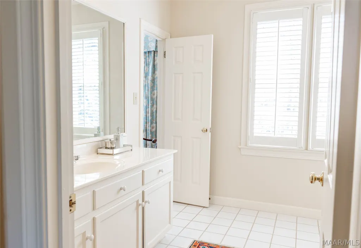
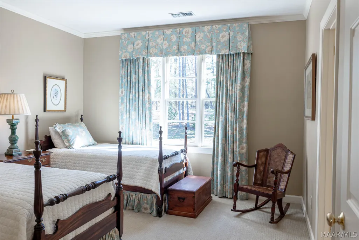
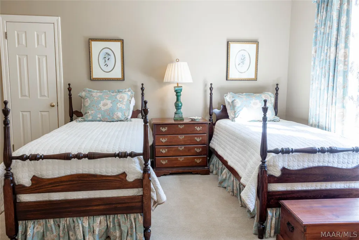
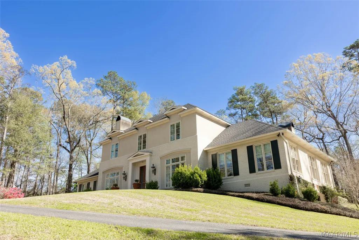
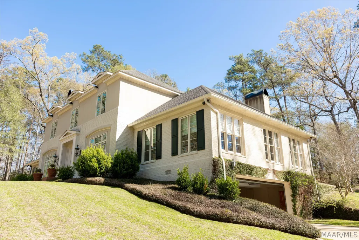
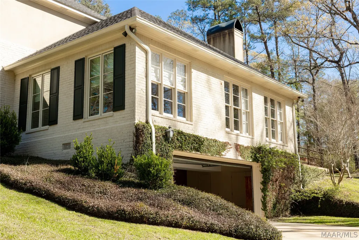
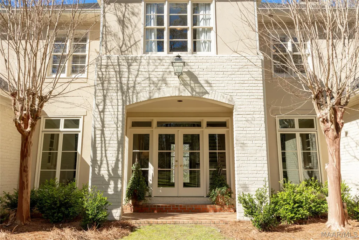
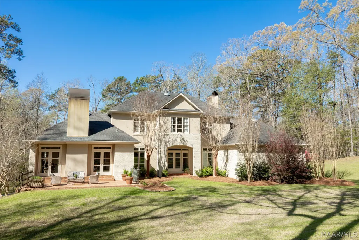
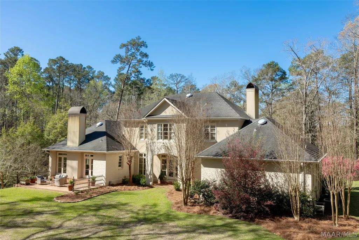
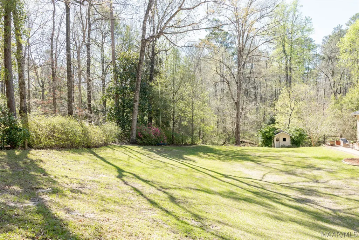
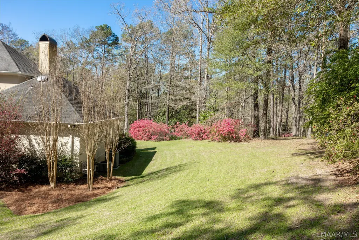
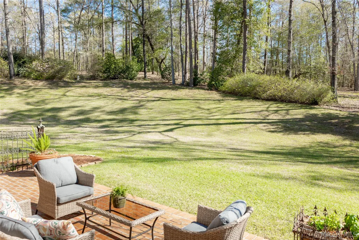
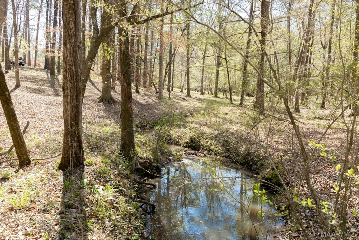
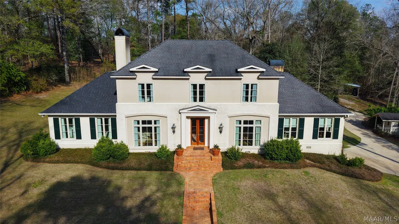
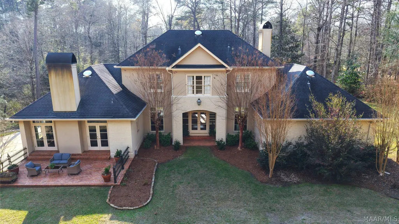
Refined Southern Elegance on 5 Private Acres. Gracefully set at the end of a private drive and surrounded by five serene wooded acres, this remarkable 4-bedroom residence offers refined elegance, exceptional craftmanship and the tranquility of estate living. The home's stately architecture and classic brick and stucco facade create a striking first impression, welcoming you into an impressive foyer with soaring ceilings and a sweeping staircase. Inside, beautifully appointed living spaces unfold with rich hardwood floors, detailed millwork, and an abundance of natural light streaming through oversized windows. The formal dining room is perfect for dinner parties or family meals. The formal living room is both light and cozy with large windows and a fireplace. The grand family room is spacious, elegant, and inviting, featuring vaulted ceilings, a classic wood-burning fireplace, and expansive windows that frame peaceful views of the surrounding landscape. French doors open onto a spacious brick terrace, offering the perfect setting for outdoor entertaining or quiet mornings spent enjoying the extensive landscaping, featuring an abundance of camellias, azaleas, hydrangeas, and numerous bulbs, as well as lovely mature trees. The thoughtfully arranged kitchen features custom cabinetry, generous counter space, stainless steel appliances, and a center island that flows effortlessly into the breakfast area and adjoining living spaces. An extra large primary suite on the main level provides a peaceful retreat with refined finishes and ample space to unwind. Three large bedrooms and two full baths complete the upstairs. The roof is only 13 years old. The windows in the front are brand new. Underneath the house, the area is professionally encapsulated with additional insulation, gutters, and French drains that work together to maintain the foundation. Throughout the home, timeless elements, custom built-ins, and impeccable maintenance reflect a level of care rarely found.
| Price History | |
|---|---|
| 9/2/2026 | Listed $550,000 |
General Features
| Sewer | Public Sewer |
|---|---|
| Heating | Heat Pump,Multiple Heating Units |
| Cooling | Heat Pump,Multi Units |
| Utilities | Cable Available,Electricity Available,High Speed Internet Available |
| Possession | Closing |
| Roof | Ridge Vents |
| Appliances | Double Oven,Dishwasher,Electric Cooktop,Electric Oven,Electric Water Heater,Refrigerator,Range Hood,Smooth Cooktop |
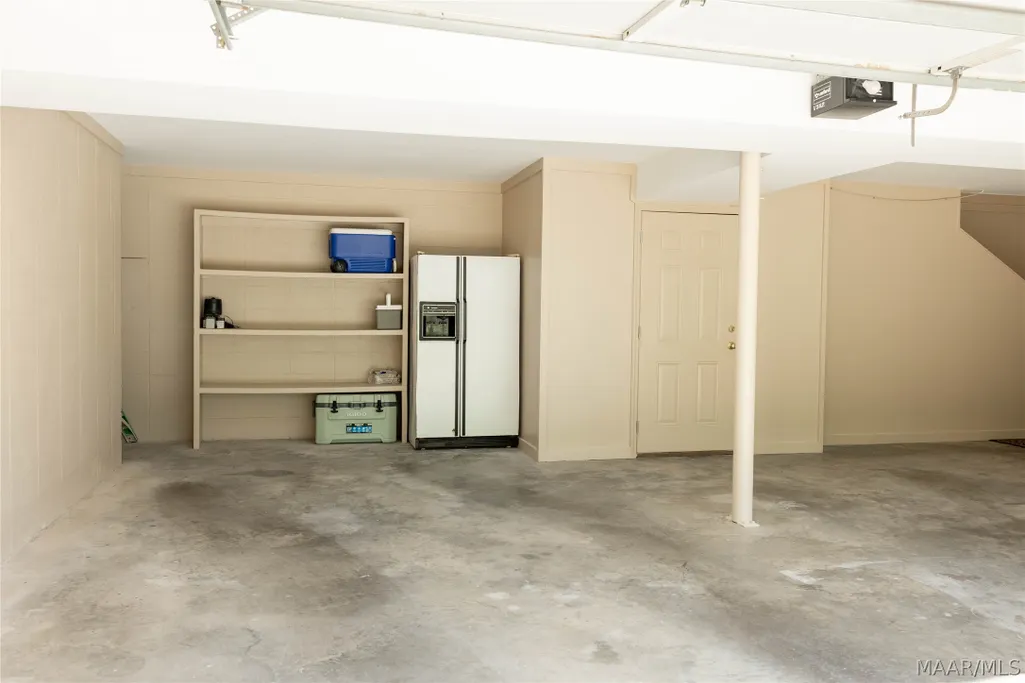
| Garage Spaces | 2 |
| Patio/Porch Features | Patio |
| Architectural Style | Two Story |
| Pool Features | None |
| Security Features | Security System,Fire Alarm |
| Construction Materials | Brick,HardiPlank Type,Stucco |
| Year Built | 1993 |
| Stories Count | 2 |
| Topography | Level,Rolling |
| Levels | Two |
| Property Subtype | Single Family Residence |
| County | Conecuh |
| New Construction | false |
| Property Type | Residential |
| HOA | false |
| Attached Garage | true |
| Energy Efficient | Windows |
| Subdivision Name | Evergreen Estates |
| Garage Y/N | true |
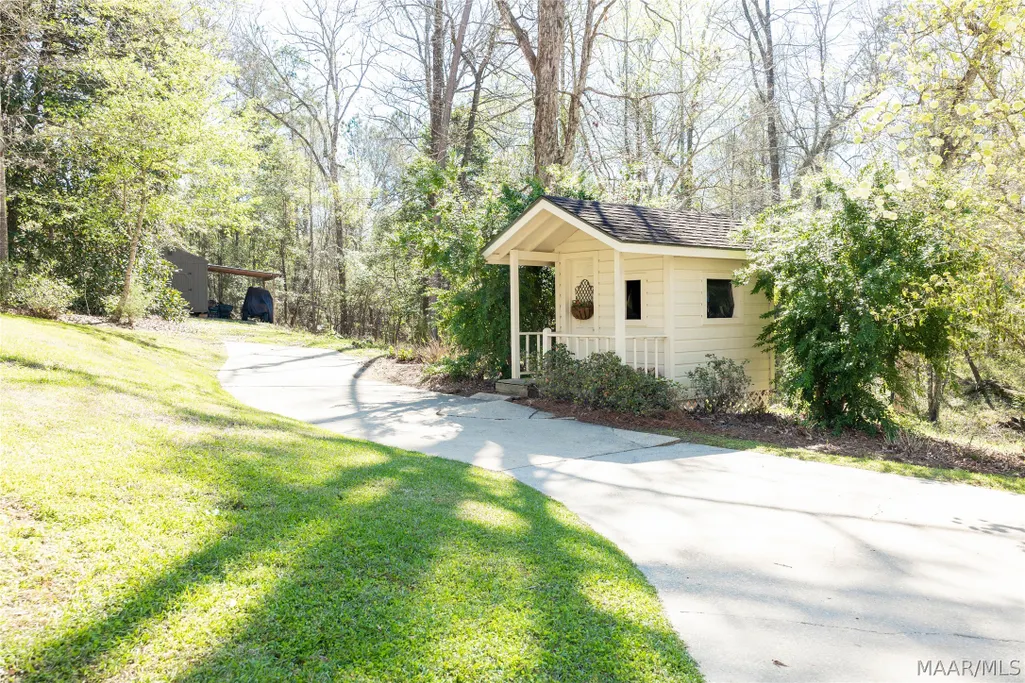
| Other Structures | Storage,Workshop |
| Full Baths | 3 |
| Status | Active |
| Directions | From I-65 S take Evergreen Exit and turn left on Liberty Hill Dr, then left on N Main St and then left on Willie Rogers Rd and then right on Valhalla Dr. Private drive takes you all the way to the end directly to the house. No sign |
| ModificationTimestamp | 2026-09-02T21:19:24.497-00:00 |
| City | Evergreen |
| Lot Size Units | Acres |
| Home Warranty Y/N | false |
| Lease Considered Y/N | false |
| Virtual Tour | https://my.matterport.com/show/?m=NS5cHgbSZri&brand=0 |
| Standard Status | Active |
| Year Built Source | Owner |
| Virtual Tour | https://my.matterport.com/show/?m=NS5cHgbSZri |
| Property Sub Type Additional | Single Family Residence |
| PostalCity | Evergreen |
| Legal Description | BEG 241.35' S OF NE COR OF S 1/2 OF NE 1/4 OF SE 1/4; S 358.35'; W 651'; N 364'; E 211.5; E 444.3' TO POB |
Interior Features
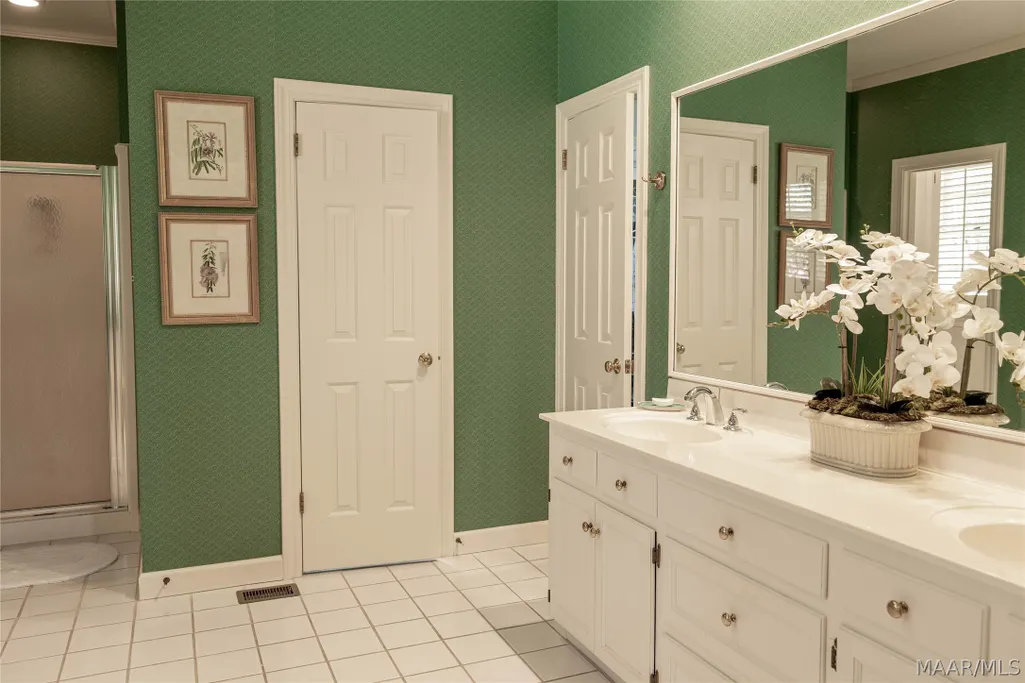
| Interior Amenities | Attic,Double Vanity,Garden Tub/Roman Tub,High Ceilings,Linen Closet,Pull Down Attic Stairs,Storage,Shutters,Separate Shower,Walk-In Closet(s),Window Treatments,Breakfast Bar,Kitchen Island,Programmable Thermostat |
|---|---|
| Flooring | Carpet,Tile,Wood |
| Air Conditioning Y/N | true |
| Heating Y/N | true |
| Window Features | Blinds,Double Pane Windows,Plantation Shutters |
| Fireplace Y/N | true |
| Half Baths | 2 |
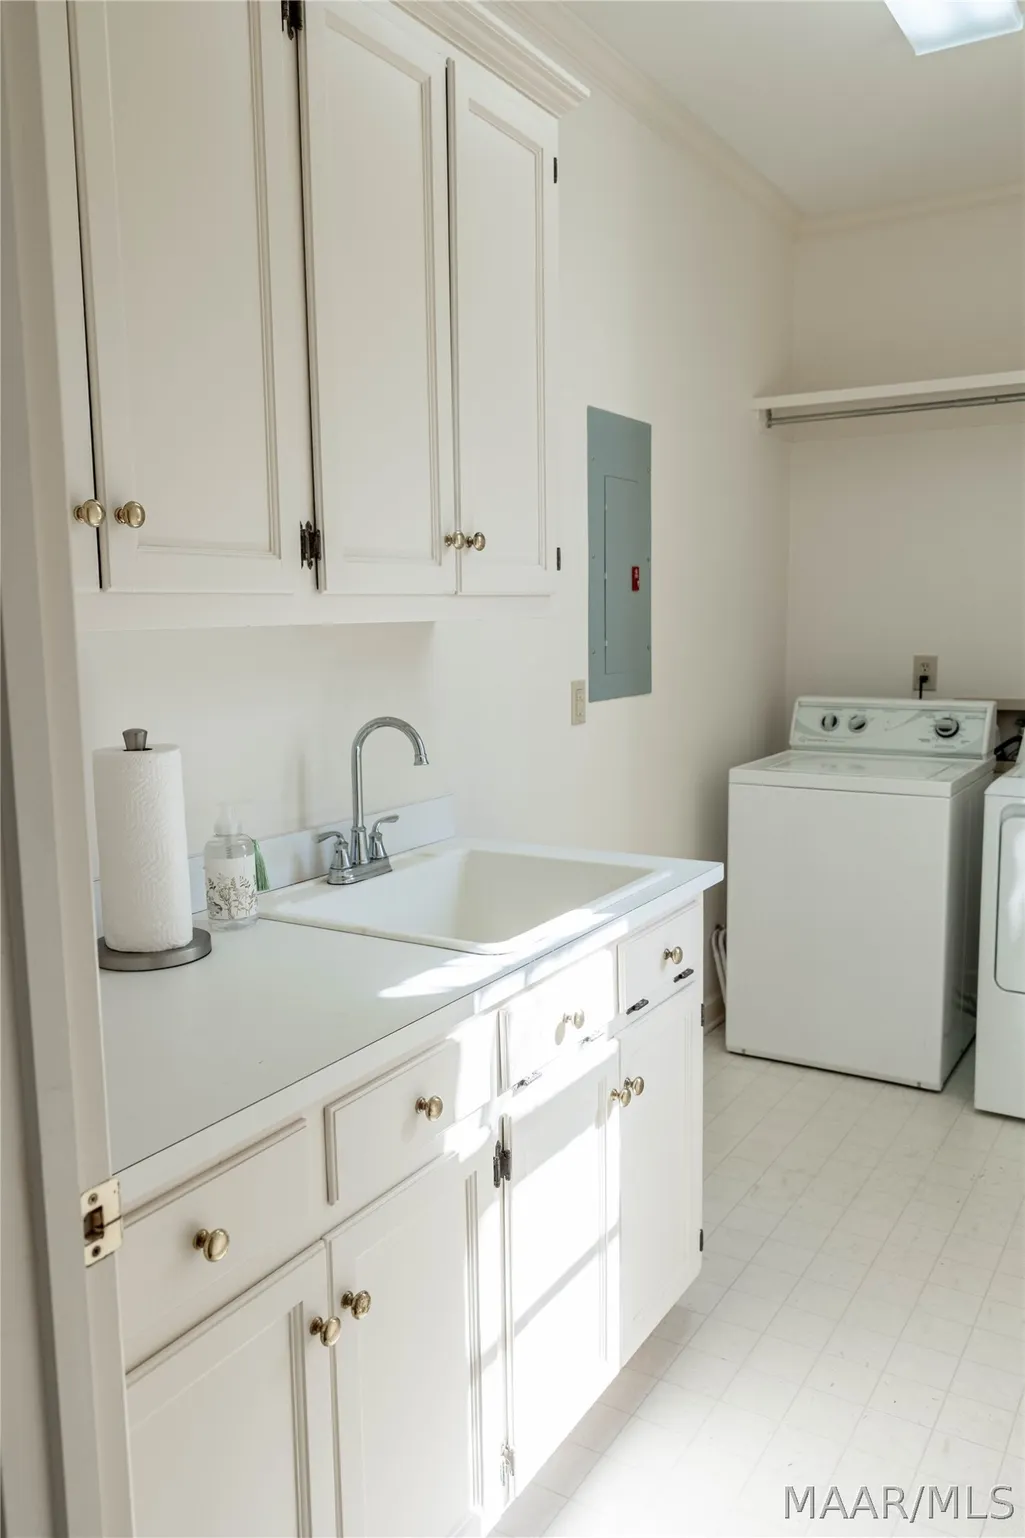
| Laundry Features | Washer Hookup,Dryer Hookup |
| Total Bedrooms | 4 |
| LivingAreaSource | Assessor |
| Total Baths | 5 |
Exterior Features
| Exterior Amenities | Play Structure,Patio,Storage |
|---|---|
| Parking Features | Attached,Driveway,Garage |
| Lot Features | City Lot,Level,Mature Trees,Rolling Slope,Wooded |
| Water Source | Public |
| Lot Size Area | 5.28 |
| Foundation Details | Slab |
| Lot Dimensions | 850.59x364.08x443.61x358.23 |
| Lot Size Acres | 5.28 |
| Road Surface Type | Paved |
| Waterfront Y/N | false |
| Road Frontage Type | Easement,Private Road |
Amenities
- Foreclosure
- Views
- Short Sale
- New Construction
- Adult 55+
- Lease To Own
- No HOA Fees
- Furnished
- Primary On Main
- Air Conditioning
- Seller Finance
- Green
- Fixer Upper
- Horse
- Golf
- Fireplace
- Deck
- Garage
- Basement
- Pool
Property vs Single Family Average in 36401
Price
Year Built
 Montgomery Area Association of REALTORS® All information deemed reliable but not guaranteed. All properties are subject to prior sale, change or withdrawal. Neither listing broker(s) or information provider(s) shall be responsible for any typographical errors, misinformation, misprints and shall be held totally harmless. Listing(s) information is provided for consumer's personal, non-commercial use and may not be used for any purpose other than to identify prospective properties consumers may
