
Water Views - Eco Friendly










Address
349 Heron Hill, Pike Road, AL
Price
$ 1,290,000
Property Attributes
- MLS#585967
- TypeSingle Family
- Listing Status Active
- CountyMontgomery
- CityPike Road
- NeighborhoodThe Waters
- Zip36064
- Style
- Year Built2023
- Price$ 1,290,000
- Bedrooms5
- Full Bathrooms3
- Half Bathrooms0
- Sqr Footage3720
- Lot Size0.42 Acres
Data Source:
Montgomery MLS (MAAR)
Property Description
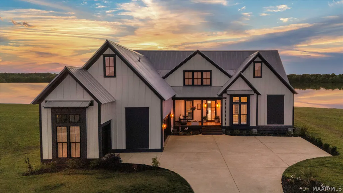
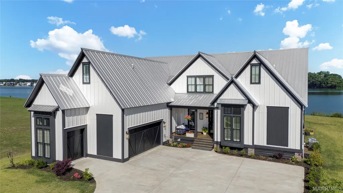
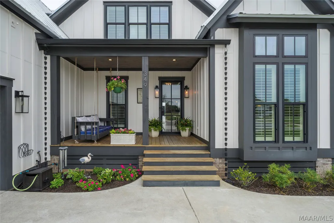
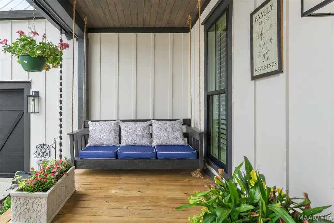
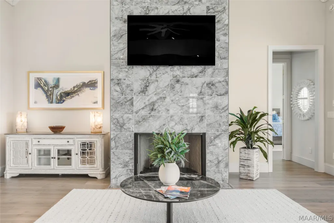
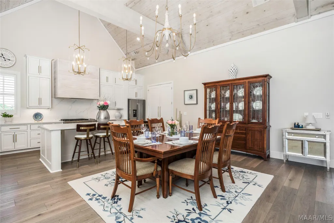
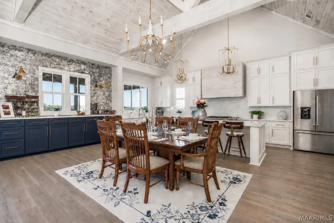
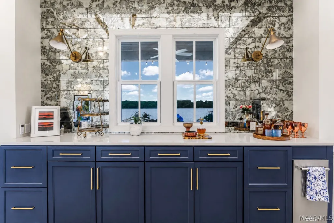
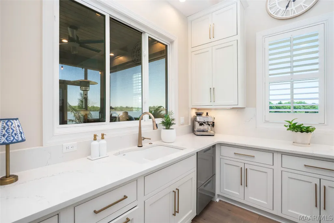
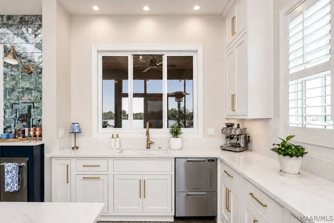
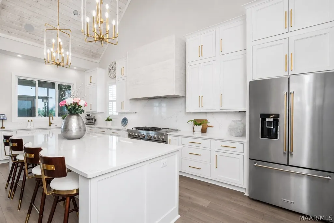
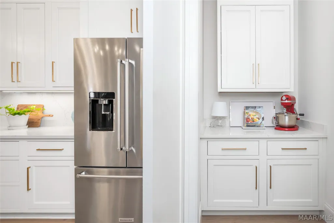
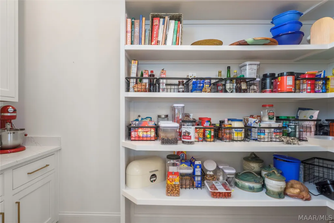
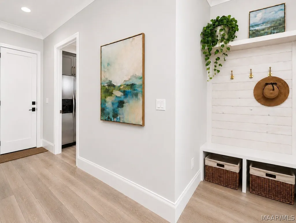
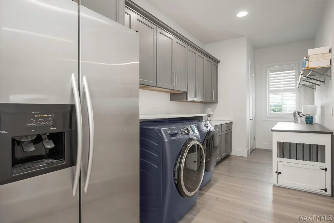
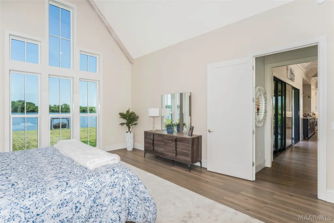
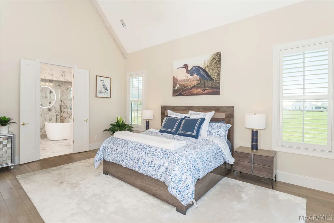
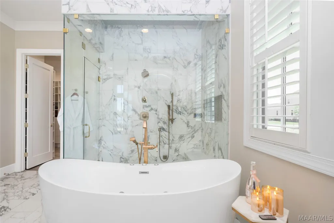
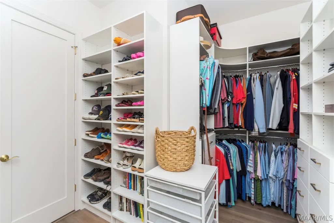
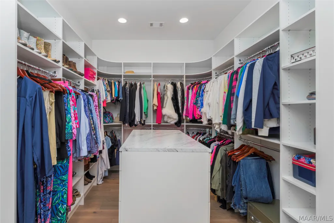
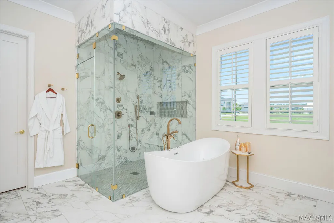
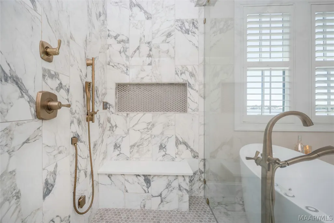
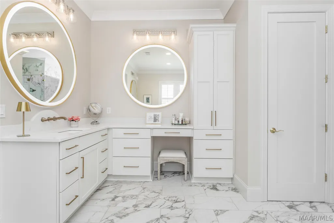
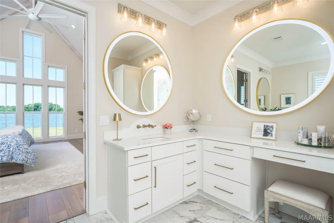
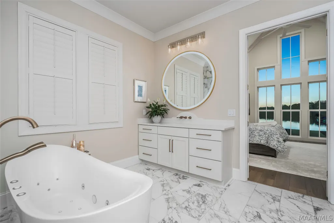
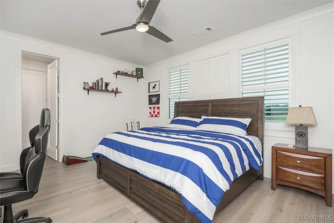
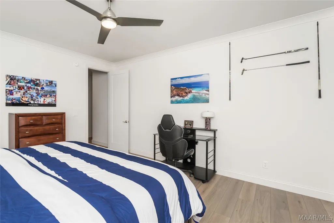
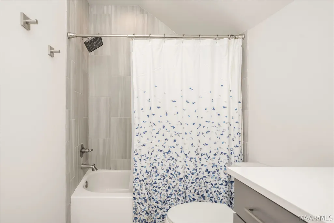
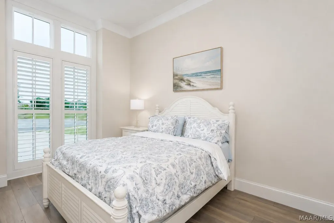
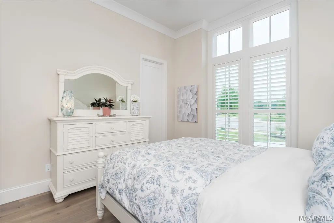
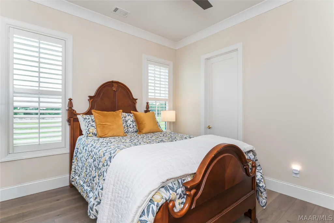
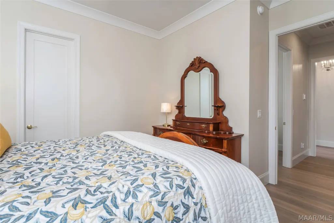
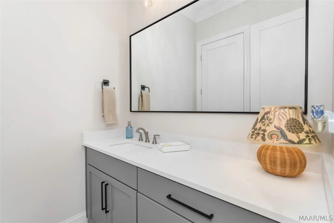
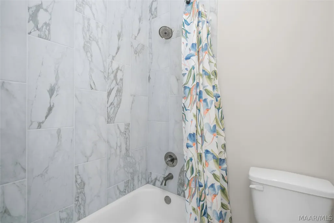
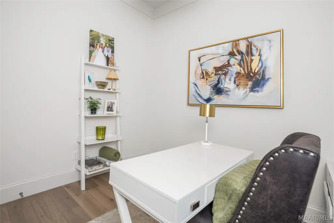
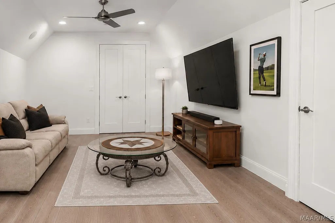
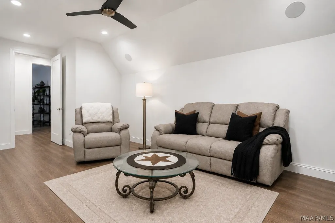
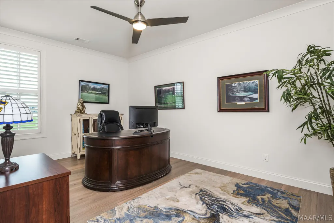
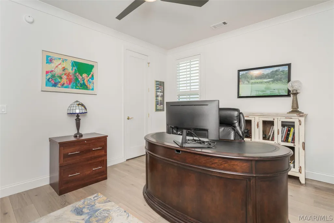
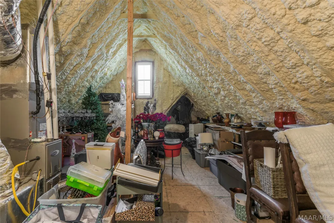
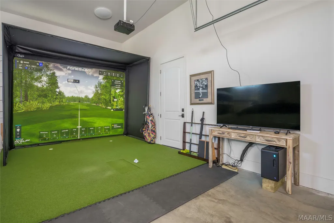
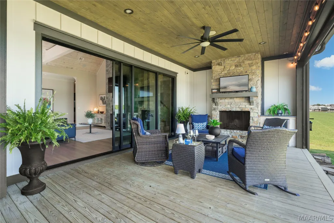
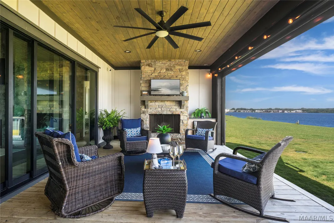
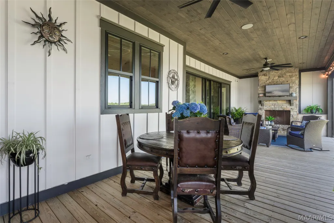
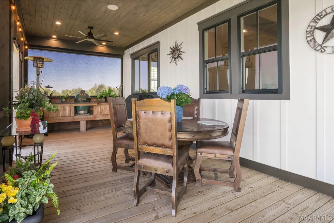
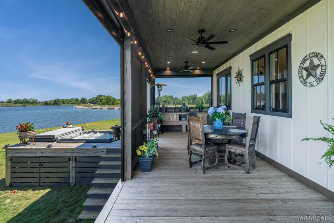
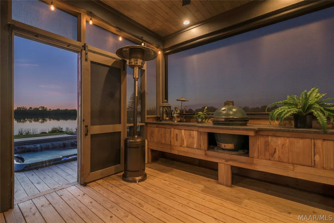
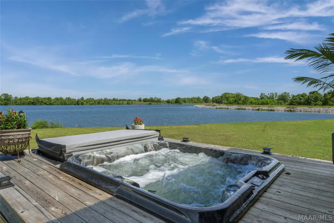
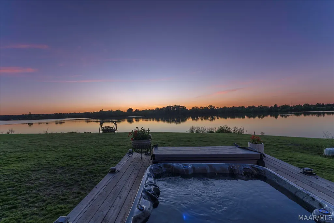
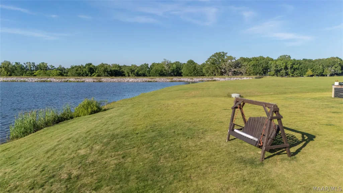
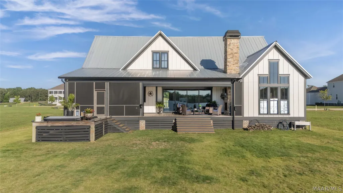
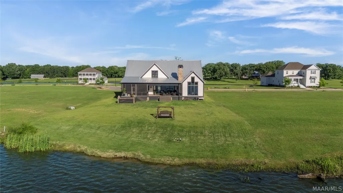
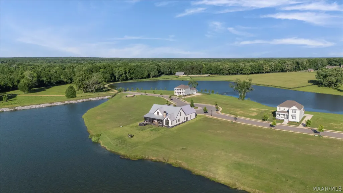
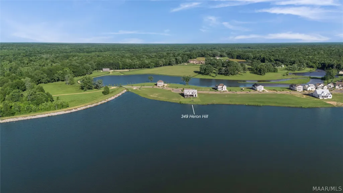
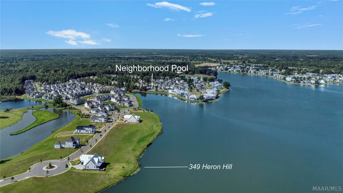
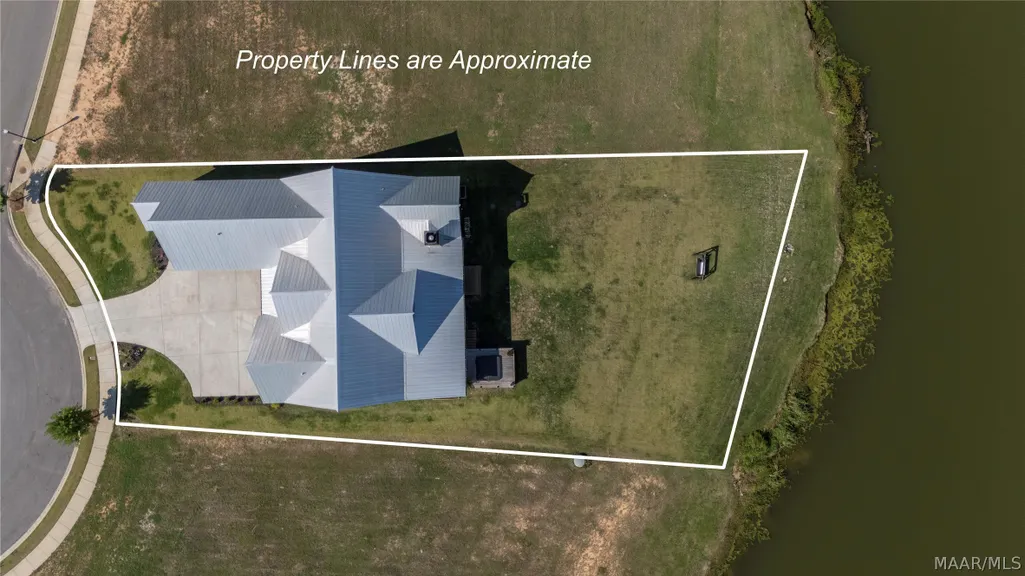
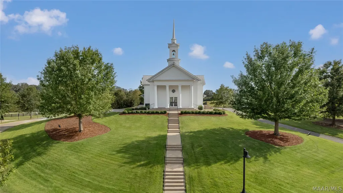
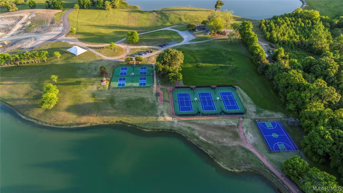
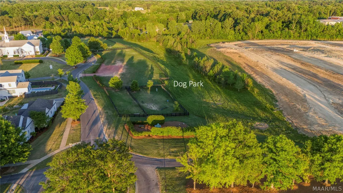
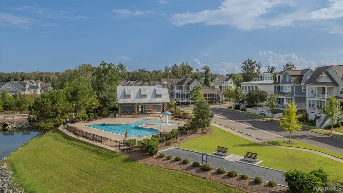
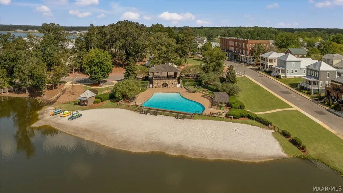
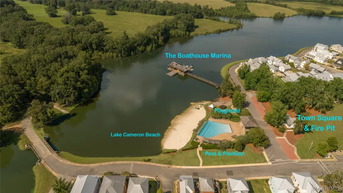
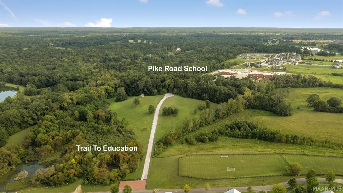
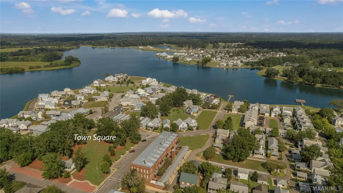
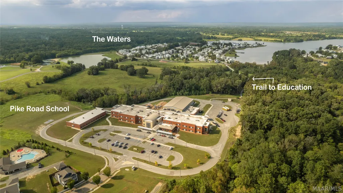
Move right into luxury lakefront living with this custom-built estate in the community of The Waters. Perfectly positioned on 200-acre Lake Cameron, this home offers water views — and a southwest exposure that delivers sunsets over the open water. The lot size is a half-acre (0.42) with plenty of room for a pool. Featuring 5 bedrooms, 3 bathrooms, and an office, this home is defined by light and space. Soaring windows flood the main living areas with light, highlighting the 26-foot vaulted ceilings that span the family room, dining space, and kitchen. The chef's kitchen is appointed with upgraded Kitchen Aid appliances, custom inset cabinetry, a quartz backsplash, a hidden pantry, and a wet bar area. The extra-large walk-in closet offers direct access into the laundry room. Premium finishes carry throughout, including plantation shutters, visual comfort lighting, a fireplace hearth, and surround sound. Enjoy a media room, a walk-in attic, a tankless hot water heater, and a garage with space for a golf simulator. The indoor-outdoor layout is exceptional. A four-panel sliding glass door opens the living space onto covered porch and deck areas that function as a seamless extension of the home. Just beyond, a deck leads to a hot tub overlooking the backyard and peaceful open water. Set on a cul-de-sac lot with parking, the home enjoys privacy and easy access to everything The Waters has to offer. Life here feels like a year-round vacation with amenities just steps from your door: lake boating and fishing, a lakeside sand beach, 2 sparkling pools, 5 tennis courts, and 2 pickleball courts. You'll also find a dog park, town square, community fire pit, playgrounds, and the scenic Trail to Education — with shopping and dining at Town Center just a short stroll away. Families will appreciate being within 10 miles of the new Pike Road High School. Why wait for new construction and escalated material pricing?
| Price History | |
|---|---|
| 5/20/2026 | Listed $1,340,000 |
| 7/9/2026 | 4$1,290,000 |
General Features
| Sewer | Public Sewer |
|---|---|
| Heating | Multiple Heating Units |
| Cooling | Multi Units |
| Utilities | Cable Available,Electricity Available,Natural Gas Available,High Speed Internet Available |
| Possession | Close Of Escrow |
| Appliances | Dishwasher,Gas Cooktop,Gas Oven,Gas Range,Gas Water Heater,Microwave,Tankless Water Heater |
| HOA Fee | 638.4 |
| Garage Spaces | 2 |
| Association Fee Includes | See Agent |
| Patio/Porch Features | Covered,Deck,Porch,Screened |
| Architectural Style | Two Story |
| Pool Features | Community,Pool |
| Security Features | Fire Alarm |
| Construction Materials | Fiber Cement,Foam Insulation |
| Year Built | 2023 |
| View | Water |
| Stories Count | 2 |
| Levels | Two |
| Property Subtype | Single Family Residence |
| Waterfront Features | Lake Front,Water Access |
| Community Features | Pool |
| Assoc Fee Paid Per | Quarterly |
| County | Montgomery |
| New Construction | false |
| Property Type | Residential |
| HOA | true |
| Attached Garage | true |
| Energy Efficient | Insulation,Windows |
| Subdivision Name | The Waters |
| Garage Y/N | true |
| Full Baths | 3 |
| Status | Active |
| Directions | From I-85 Exit 16. Right (R) from MGM; Left (L) from ATL. L on US80. R on Marler Rd. L on Ave of the Waters. R on Ring Around (1st roundabout), Straight on Double Oak (2nd roundabout), R on Northlake (3rd roundabout), R on Heron Hill. House on left |
| ModificationTimestamp | 2026-09-05T13:13:24.457-00:00 |
| City | Pike Road |
| Lot Size Units | Acres |
| Spa Features | Steam Room |
| Home Warranty Y/N | false |
| Property Condition | Under Construction |
| Lease Considered Y/N | false |
| Builder Name | Mathews Development |
| Standard Status | Active |
| Year Built Source | Builder |
| Virtual Tour | https://youtube.com/shorts/0xIjIKn0eao |
| Property Sub Type Additional | Single Family Residence |
| PostalCity | Pike Road |
| Legal Description | Dawson Creek - Phase 2 Plat 3 Lot 149 |
Interior Features
| Interior Amenities | Attic,Wet Bar,Double Vanity,Garden Tub/Roman Tub,High Ceilings,Pull Down Attic Stairs,Sound System,Storage,Separate Shower,Vaulted Ceiling(s),Walk-In Closet(s),Wired for Sound,Breakfast Bar,Kitchen Island,Programmable Thermostat |
|---|---|
| Flooring | Plank,Vinyl |
| Air Conditioning Y/N | true |
| Heating Y/N | true |
| Window Features | Double Pane Windows |
| Fireplace Y/N | true |
| Laundry Features | Washer Hookup,Dryer Hookup |
| Total Bedrooms | 5 |
| LivingAreaSource | Owner |
| Total Baths | 3 |
Exterior Features
| Exterior Amenities | Deck,Hot Tub/Spa,Sprinkler/Irrigation,Outdoor Grill,Outdoor Kitchen,Porch,Storage |
|---|---|
| Parking Features | Attached,Driveway,Garage,Garage Door Opener,Parking Pad |
| Lot Features | City Lot,Subdivision,Sprinklers In Ground |
| Water Source | Public |
| Lot Size Area | 0.42 |
| Spa | true |
| Lot Dimensions | irr |
| Lot Size Acres | 0.42 |
| Frontage Type | Waterfront |
| Waterfront Y/N | true |
Amenities
- Foreclosure
- Views
- Short Sale
- New Construction
- Adult 55+
- Lease To Own
- No HOA Fees
- Furnished
- Primary On Main
- Air Conditioning
- Seller Finance
- Green
- Fixer Upper
- Horse
- Golf
- Fireplace
- Deck
- Garage
- Basement
- Pool
Property vs Single Family Average in 36064
Price
Year Built
 Montgomery Area Association of REALTORS® All information deemed reliable but not guaranteed. All properties are subject to prior sale, change or withdrawal. Neither listing broker(s) or information provider(s) shall be responsible for any typographical errors, misinformation, misprints and shall be held totally harmless. Listing(s) information is provided for consumer's personal, non-commercial use and may not be used for any purpose other than to identify prospective properties consumers may
