
Eco Friendly







Address
321 Avenue Of Learning, Pike Road, AL
Price
$ 339,000
Property Attributes
- MLS#588338
- TypeSingle Family
- Listing Status Contingent
- CountyMontgomery
- CityPike Road
- NeighborhoodThe Orchards
- Zip36064
- Style
- Year Built2019
- Price$ 339,000
- Bedrooms3
- Full Bathrooms3
- Half Bathrooms1
- Sqr Footage2383
- Lot Size0.24 Acres
Data Source:
Montgomery MLS (MAAR)
Property Description
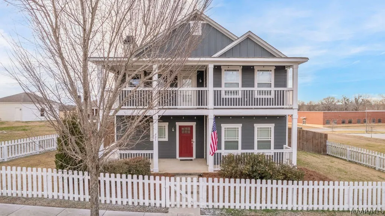
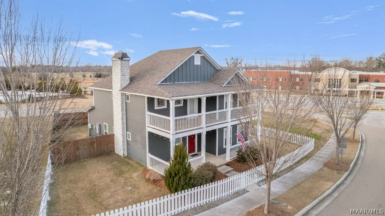
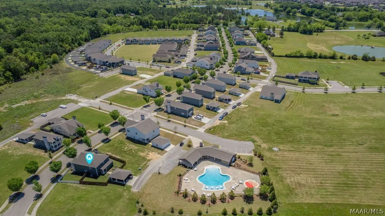
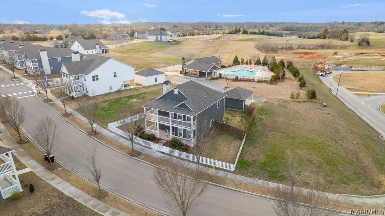
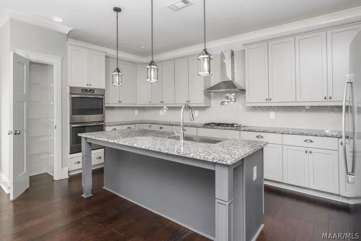
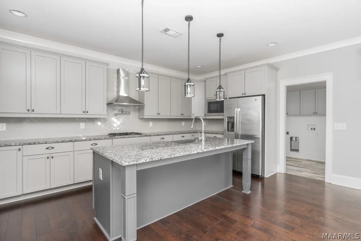
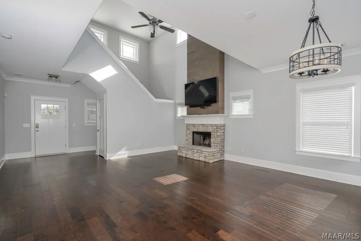
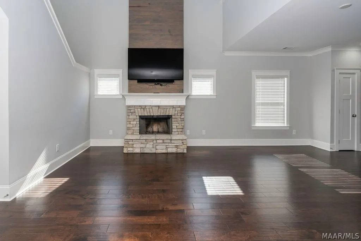
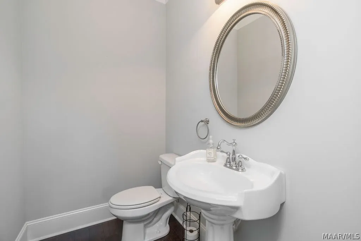
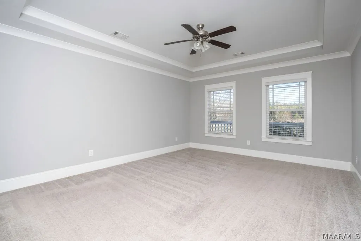
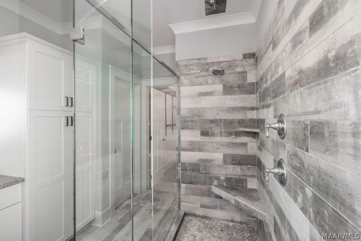
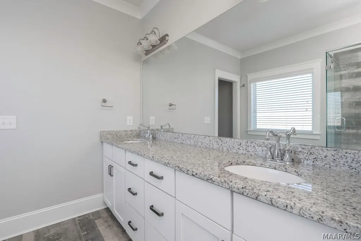
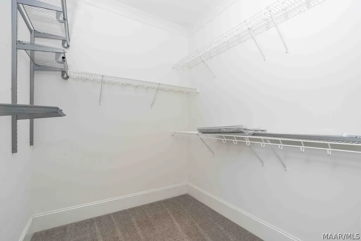
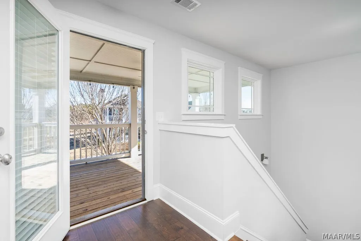
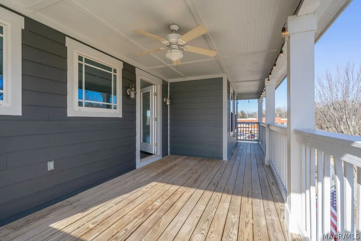
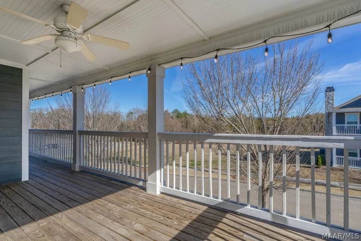
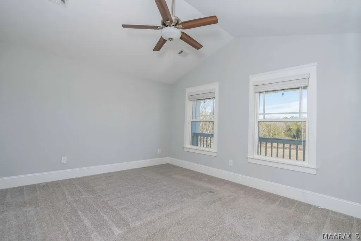
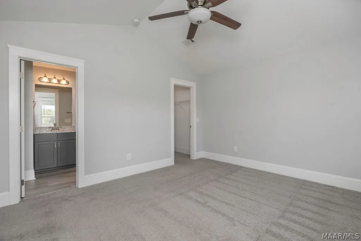
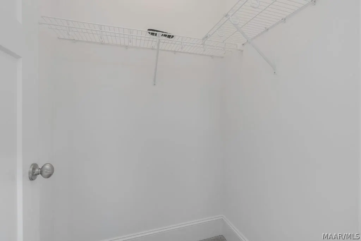
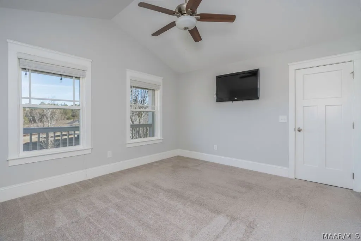
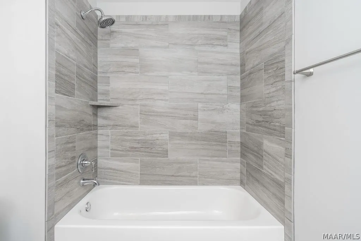
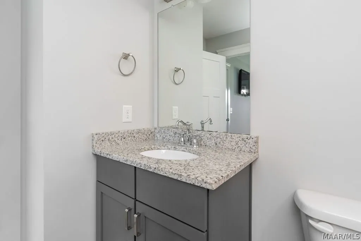
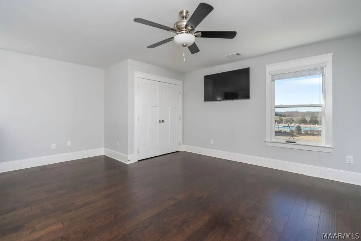
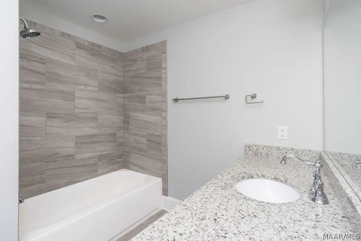
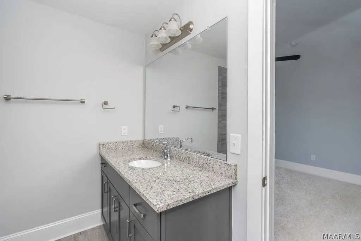
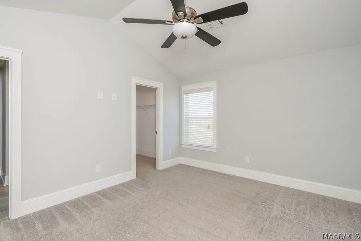
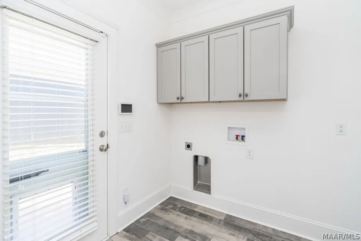
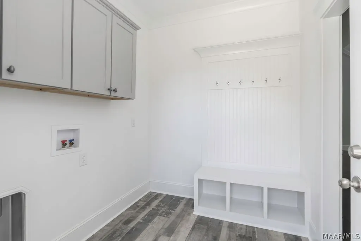
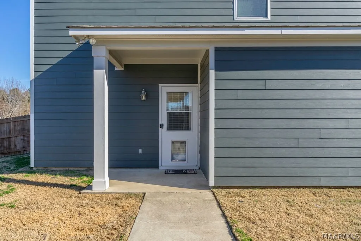
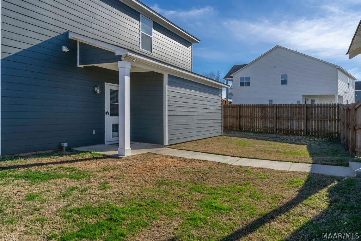
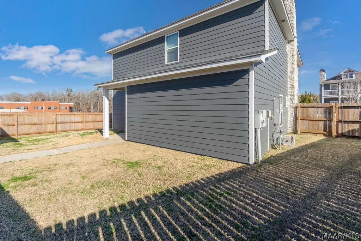
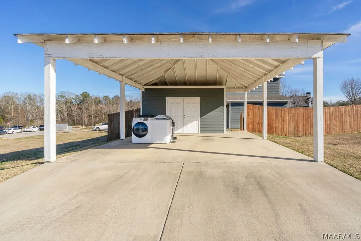
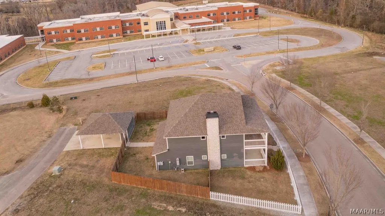
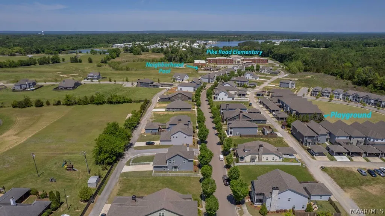
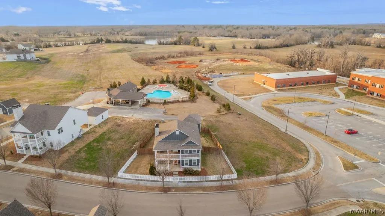
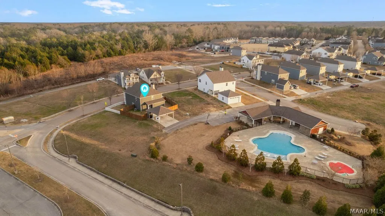
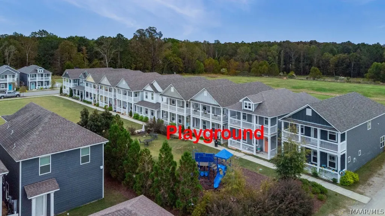
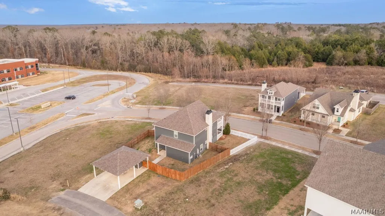
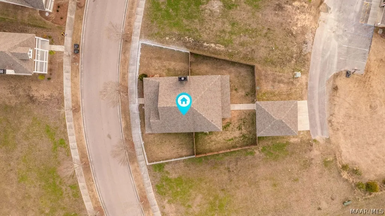
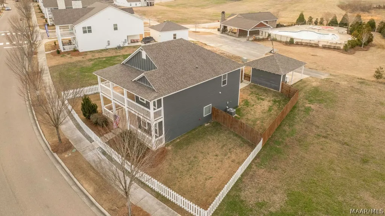
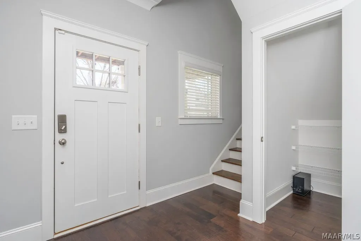
Come see this stunning 3-bedroom, 3.5-bath home offering 2,652± sq. ft. of thoughtfully designed living space in the Pike Road School zones! It also has an assumable VA loan at 2.75%. In addition, there is a new road being built which will eliminate school related traffic in the neighborhood. The oversized main-level owner's suite is a true retreat, featuring generous closet space and a beautifully appointed bath with a large walk-in shower. The inviting family room showcases a spectacular stone fireplace, creating the perfect gathering place for family and friends. One of the home's standout features is its incredible custom kitchen that was personally designed by the Head Chef of the award-winning Central Restaurant. It boasts painted shaker-style maple cabinetry with soft-close drawers, a stainless apron-front farmhouse sink, gas cooktop, stainless vent hood, and exceptional functionality for everyday living or entertaining. Upstairs you'll find two additional bedrooms, two full baths, and the versatile loft area, which can easily be converted into a 4th bedroom. Outside, enjoy relaxing on the classic Southern-style front porches and a large privacy-fenced backyard. The front yard is accented by a charming white picket fence, while the attached 2-car carport includes a spacious storage. Quality construction and energy efficiency are evident throughout with spray foam attic insulation, Low-E vinyl windows, tankless water heaters, James Hardie ColorPlus® siding with a durable factory finish, crown molding, Craftsman trim, custom lighting and plumbing fixtures, a mudroom cabinet, Smart Home security system, Ring doorbells, and an asphalt shingle roof. Within walking distance of Pike Road Elementary School, The Clubhouse, pool, splash pad, playground, park, and many other community amenities. Schedule your private showing today!
| Price History | |
|---|---|
| 7/20/2026 | Listed $349,000 |
| 8/14/2026 | 3$339,000 |
General Features
| Sewer | Community/Coop Sewer |
|---|---|
| Heating | Heat Pump |
| Cooling | Heat Pump |
| Utilities | Cable Available,Electricity Available,Natural Gas Available,High Speed Internet Available |
| Possession | Close Of Escrow |
| Appliances | Double Oven,Dishwasher,Gas Cooktop,Disposal,Gas Oven,Gas Range,Gas Water Heater,Microwave,Plumbed For Ice Maker,Refrigerator,Range Hood,Self Cleaning Oven,Tankless Water Heater |
| HOA Fee | 375 |
| Association Fee Includes | Recreation Facilities |
| Patio/Porch Features | Balcony,Covered,Deck,Patio,Porch |
| Pool Features | Community,In Ground,Pool,Salt Water |
| Security Features | Security System,Fire Alarm |
| Construction Materials | HardiPlank Type,Stone,Foam Insulation |
| Year Built | 2019 |
| Topography | Level |
| Levels | One and One Half |
| Property Subtype | Single Family Residence |
| Community Features | Pool |
| Assoc Fee Paid Per | Semi-Annually |
| County | Montgomery |
| New Construction | false |
| Property Type | Residential |
| HOA | true |
| Energy Efficient | Doors,Insulation,Windows |
| Subdivision Name | The Orchards |
| Other Structures | Storage |
| Full Baths | 3 |
| Status | Contingent |
| Directions | From Marler road turn onto Okfuski trail and then left on Avenue of Learning into the neighborhood. |
| ModificationTimestamp | 2026-09-21T15:29:53.057-00:00 |
| City | Pike Road |
| Lot Size Units | Acres |
| Carport Spaces | 2 |
| Carport Y/N | true |
| Home Warranty Y/N | false |
| Property Condition | New Construction |
| Lease Considered Y/N | false |
| Virtual Tour | https://youtu.be/r4TPRTVef9k |
| Builder Name | Designscape Homes LLC |
| Standard Status | Active Under Contract |
| Year Built Source | Builder |
| Property Sub Type Additional | Single Family Residence |
| PostalCity | Pike Road |
| Legal Description | Lot 24 The Orchards Plat 1A |
Interior Features
| Interior Amenities | Attic,Tray Ceiling(s),Double Vanity,High Ceilings,Linen Closet,Pull Down Attic Stairs,Storage,Separate Shower,Vaulted Ceiling(s),Walk-In Closet(s),Window Treatments,Breakfast Bar,Kitchen Island,Pot Filler,Programmable Thermostat |
|---|---|
| Flooring | Carpet,Tile,Wood |
| Total Fireplaces | 1 |
| Air Conditioning Y/N | true |
| Heating Y/N | true |
| Window Features | Blinds,Double Pane Windows,Window Treatments |
| Fireplace Y/N | true |
| Half Baths | 1 |
| Laundry Features | Washer Hookup,Dryer Hookup |
| Total Bedrooms | 3 |
| LivingAreaSource | Appraiser |
| Total Baths | 4 |
Exterior Features
| Exterior Amenities | Balcony,Covered Patio,Deck,Fully Fenced,Fence,Porch,Storage |
|---|---|
| Fencing | Full,Privacy |
| Parking Features | Detached Carport |
| Lot Features | City Lot,Level,Subdivision |
| Water Source | Public |
| Lot Size Area | 0.24 |
| Foundation Details | Slab |
| Lot Dimensions | 50x108 irr |
| Lot Size Acres | 0.24 |
| Road Surface Type | Paved |
| Waterfront Y/N | false |
| Road Frontage Type | Public Road |
Amenities
- Foreclosure
- Views
- Short Sale
- New Construction
- Adult 55+
- Lease To Own
- No HOA Fees
- Furnished
- Primary On Main
- Air Conditioning
- Seller Finance
- Green
- Fixer Upper
- Horse
- Golf
- Fireplace
- Deck
- Garage
- Basement
- Pool
Property vs Single Family Average in 36064
Price
Year Built
 Montgomery Area Association of REALTORS® All information deemed reliable but not guaranteed. All properties are subject to prior sale, change or withdrawal. Neither listing broker(s) or information provider(s) shall be responsible for any typographical errors, misinformation, misprints and shall be held totally harmless. Listing(s) information is provided for consumer's personal, non-commercial use and may not be used for any purpose other than to identify prospective properties consumers may
