
Eco Friendly





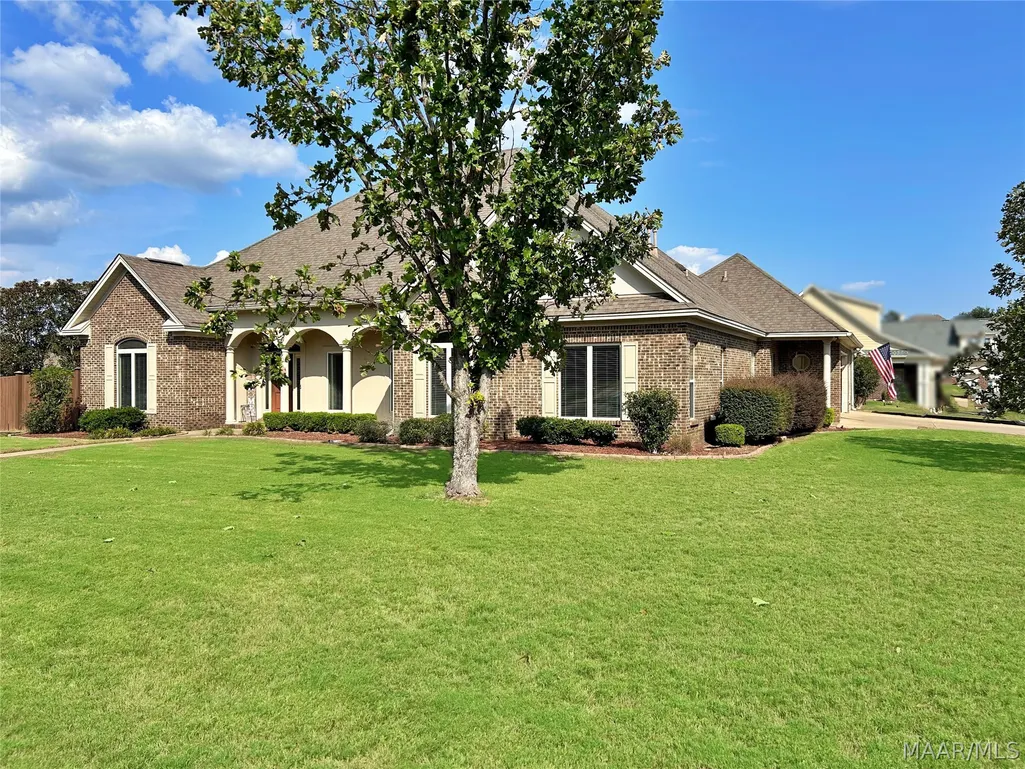
Address
499 Weatherby Trail, Prattville, AL
Price
$ 434,900
Property Attributes
- MLS#590538
- TypeSingle Family
- Listing Status Contingent
- CountyAutauga
- CityPrattville
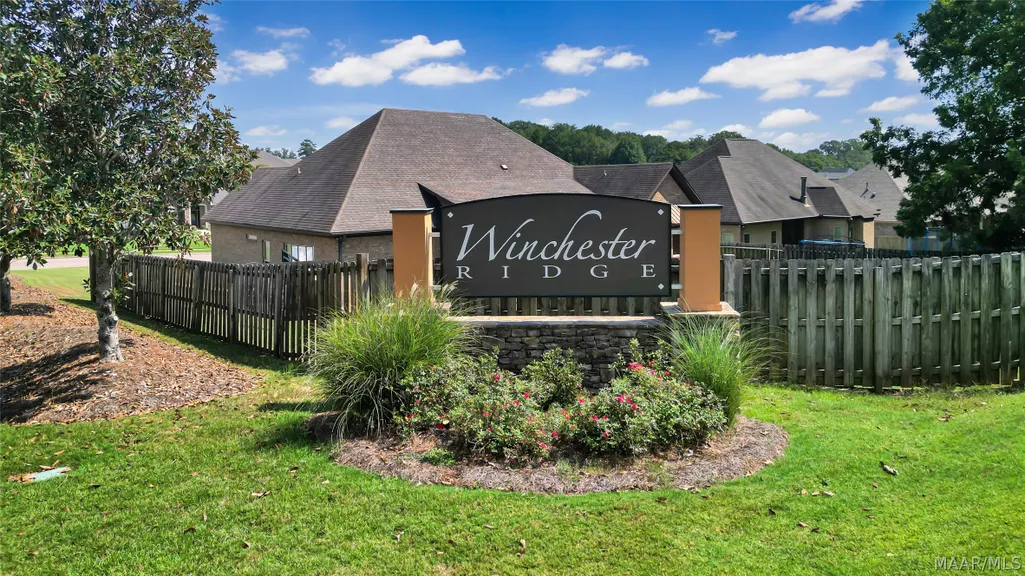
- NeighborhoodWinchester Ridge
- Zip36067-3852
- Style
- Year Built2006
- Price$ 434,900
- Bedrooms4
- Full Bathrooms3
- Half Bathrooms0
- Sqr Footage2692
- Lot Size0.55 Acres
Data Source:
Montgomery MLS (MAAR)
Property Description
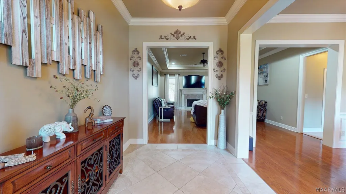
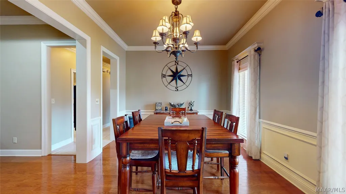
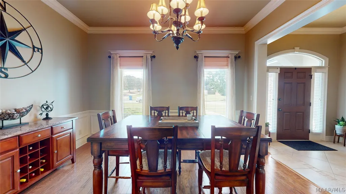
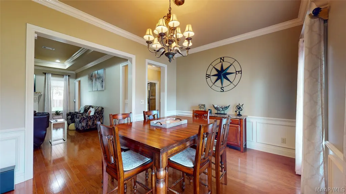
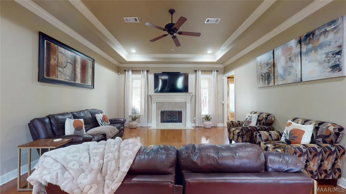
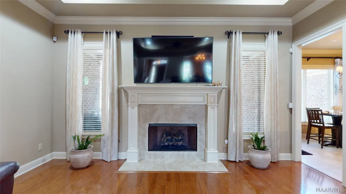
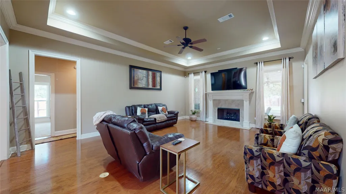
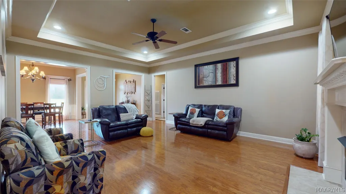
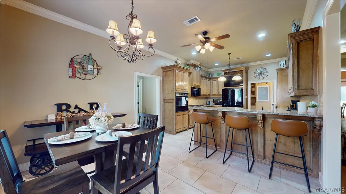
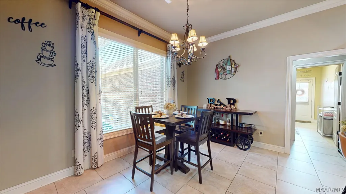
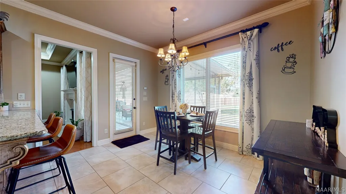
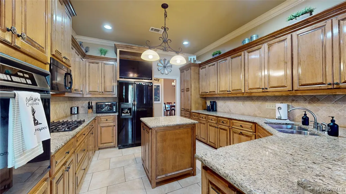
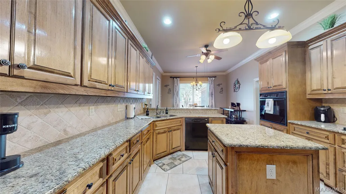
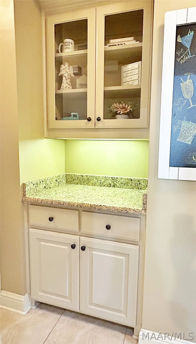
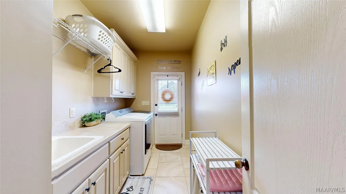
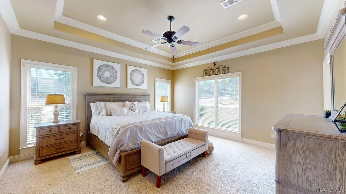
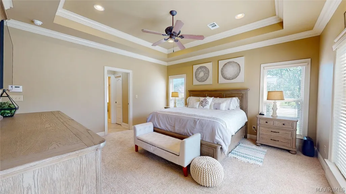
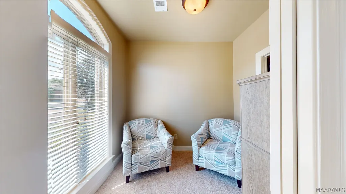
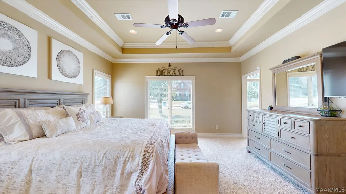
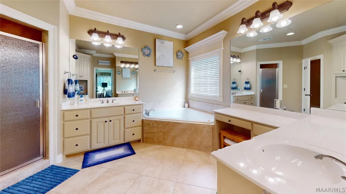
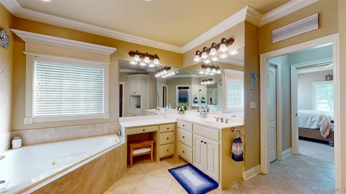
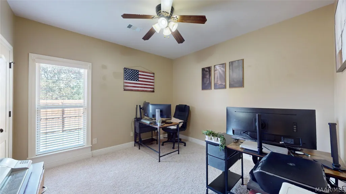
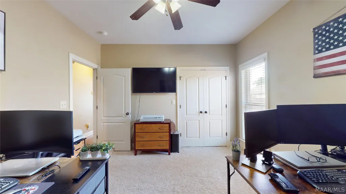
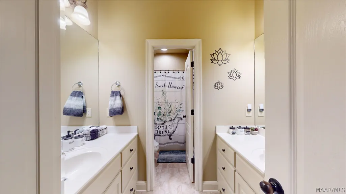
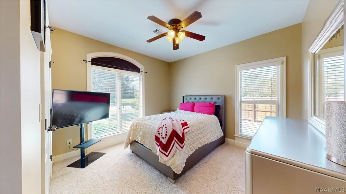
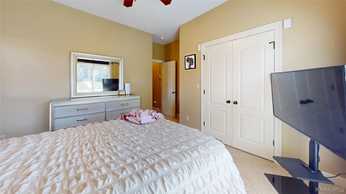
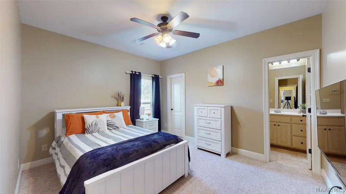
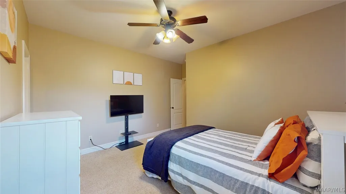
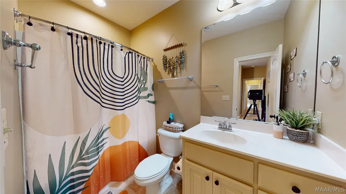
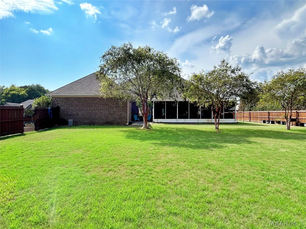
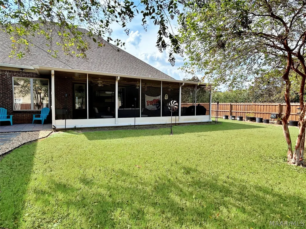
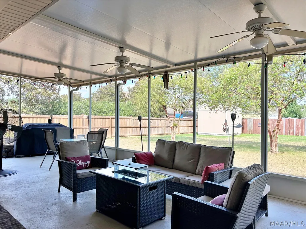
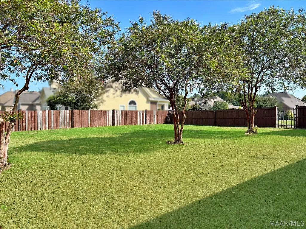
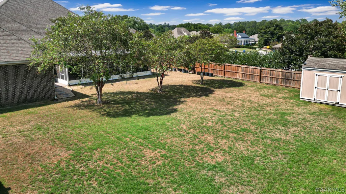
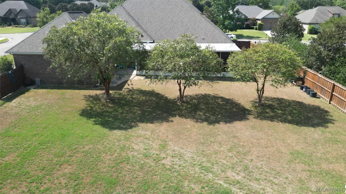
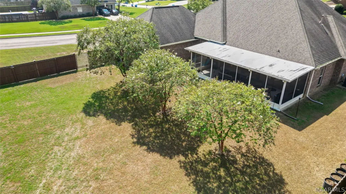
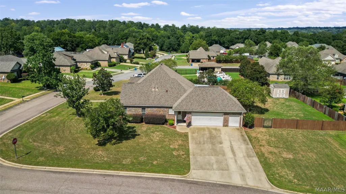
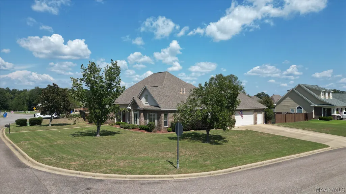
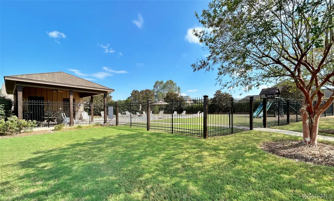
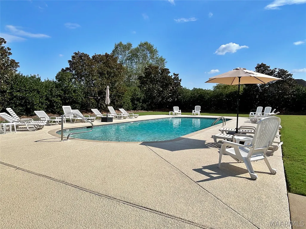
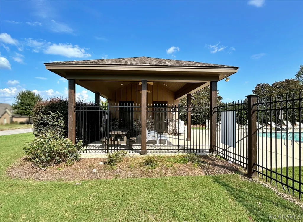
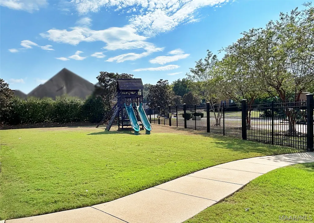
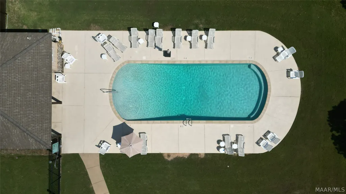
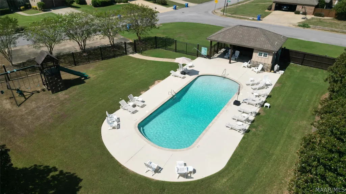
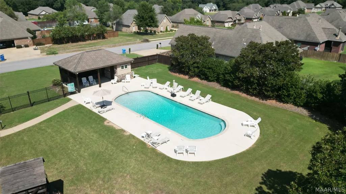
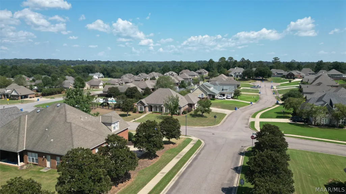
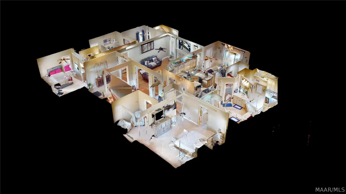
Fabulous custom-built home with 4 Bedrooms & 3 Full Baths located in Winchester Ridge Subdivision in downtown Prattville! NEW HVAC - April 2025! The home sits on just over 1/2 acre corner lot, side entry 2 car garage with multiple storage closets, one with built-ins for more storage, full privacy fence, covered front porch & community pool. Interior features include a split floor plan, granite countertops, beautiful hardwood flooring, crown molding, tray ceilings, recessed lighting, ornate wainscoting in the dining room & loads of storage throughout, including floored attic storage. The kitchen has granite countertops, plenty of cabinets, large work island, gas cooktop, convection wall oven, pantry & separate butler’s pantry. The main bedroom is large enough to easily fit large furniture, attached room that could be used as an office or a multitude of other uses & 3 walk-in closets. The main bath has double split vanities, jetted tub, separate tiled shower & water closet. The hall bath has double split vanities, linen storage as well as a separate shower/tub & toilet room. The 3rd full bathroom is in the 4th bedroom. The laundry room has over & under cabinets, mud sink & side entrance from the driveway. The screened-in covered back porch is perfect for outdoor entertaining & overlooks the spacious back yard with detached storage building, full privacy fence, mature trees & flower beds. You'll love the nearby parks, downtown shops and restaurants, and sidewalks. Convenient to schools, Maxwell AFB & the Gunter Annex. Come see this beautiful home today!
| Price History | |
|---|---|
| 9/22/2026 | Listed $434,900 |
General Features
| Sewer | Public Sewer |
|---|---|
| Heating | Heat Pump |
| Cooling | Ceiling Fan(s),Heat Pump |
| Utilities | Cable Available,Electricity Available,Natural Gas Available,High Speed Internet Available |
| Possession | Close Of Escrow |
| Roof | Ridge Vents |
| Appliances | Convection Oven,Dishwasher,Gas Cooktop,Disposal,Gas Oven,Gas Water Heater,Multiple Water Heaters,Microwave Hood Fan,Microwave,Plumbed For Ice Maker,Self Cleaning Oven |
| HOA Fee | 187.5 |
| Garage Spaces | 2 |
| Association Fee Includes | See Agent |
| Patio/Porch Features | Covered,Patio |
| Architectural Style | One Story |
| Pool Features | Community,Pool |
| Security Features | Fire Alarm |
| Construction Materials | Brick,Stucco |
| Year Built | 2006 |
| Stories Count | 1 |
| Topography | Level |
| Levels | One |
| Property Subtype | Single Family Residence |
| Community Features | Pool |
| Assoc Fee Paid Per | Semi-Annually |
| County | Autauga |
| New Construction | false |
| Property Type | Residential |
| HOA | true |
| Attached Garage | true |
| Energy Efficient | Doors,Windows |
| Subdivision Name | Winchester Ridge |
| Garage Y/N | true |
| Other Structures | Storage |
| Full Baths | 3 |
| Status | Contingent |
| Directions | I-65 to Exit 179. Take US 82 W (Cobbs Ford Rd), going aprox. 3.6 miles. Turn Left onto Hwy 14 (S. Washington St.), going aprox. 1.2 miles. Turn Right onto Deer Trace, then Left onto Hunting Ridge Road & Left onto Weatherby Trail, home is on the Left. |
| ModificationTimestamp | 2026-09-23T16:06:30.613-00:00 |
| City | Prattville |
| Lot Size Units | Acres |
| Home Warranty Y/N | true |
| Lease Considered Y/N | false |
| Virtual Tour | https://my.matterport.com/show/?m=UL6jiPtf6gT&brand=0 |
| Standard Status | Active Under Contract |
| Year Built Source | Public Records |
| Property Sub Type Additional | Single Family Residence |
| Legal Description | LOT 36 BLK DWINCHESTER RIDGE #1MB 2005 PG 35160.90' X 103.13' |
Interior Features
| Interior Amenities | Attic,Tray Ceiling(s),Double Vanity,High Ceilings,Jetted Tub,Linen Closet,Pull Down Attic Stairs,Storage,Separate Shower,Walk-In Closet(s),Window Treatments,Breakfast Bar,Kitchen Island |
|---|---|
| Flooring | Carpet,Tile,Wood |
| Total Fireplaces | 1 |
| Air Conditioning Y/N | true |
| Heating Y/N | true |
| Window Features | Blinds,Double Pane Windows,Window Treatments |
| Fireplace Y/N | true |
| Laundry Features | Washer Hookup,Dryer Hookup |
| Total Bedrooms | 4 |
| LivingAreaSource | Appraiser |
| Total Baths | 3 |
Exterior Features
| Exterior Amenities | Covered Patio,Fence,Sprinkler/Irrigation,Storage |
|---|---|
| Fencing | Privacy |
| Parking Features | Attached,Garage |
| Lot Features | City Lot,Corner Lot,Level,Subdivision,Sprinklers In Ground |
| Water Source | Public |
| Lot Size Area | 0.55 |
| Foundation Details | Slab |
| Lot Dimensions | Irregular |
| Lot Size Acres | 0.55 |
| Road Surface Type | Paved |
| Waterfront Y/N | false |
Amenities
- Foreclosure
- Views
- Short Sale
- New Construction
- Adult 55+
- Lease To Own
- No HOA Fees
- Furnished
- Primary On Main
- Air Conditioning
- Seller Finance
- Green
- Fixer Upper
- Horse
- Golf
- Fireplace
- Deck
- Garage
- Basement
- Pool
 Montgomery Area Association of REALTORS® All information deemed reliable but not guaranteed. All properties are subject to prior sale, change or withdrawal. Neither listing broker(s) or information provider(s) shall be responsible for any typographical errors, misinformation, misprints and shall be held totally harmless. Listing(s) information is provided for consumer's personal, non-commercial use and may not be used for any purpose other than to identify prospective properties consumers may
